Custom Home Builder in Lake County, Illinois
Custom Home Remodeling & General Contracting

Custom Home Builder in Lake County, Illinois

A Lake County home builder who settles the plan on paper first, then builds it right for this climate.

Get a Free Consultation →View Portfolio
★★★★★Five-star rated by homeowners
VA-Certified Approved Contractor
Licensed & Insured Subcontractors
Decades of Craftsmanship
Our Standard
No shortcuts.
No compromises.

Building a custom home in Lake County should not feel like a guessing game. We spend real time at the front end so the plan is settled before material is ordered, we build to the details northern Illinois actually demands, and we tell you the real schedule rather than the optimistic one. You get drawings, a written scope, and one point of contact who knows the state of your job.

— The A.M. Woodland team

Every build, accountable.

✓Full-service general contractor, all phases in-house
✓Exclusively licensed & insured subcontractors
✓VA-Certified Approved Contractor
✓Permitted & inspected to Chicagoland code
Get a Free Consultation
or call (847) 338-5689
What We Build

A Home Builder Who Designs Before Demolition

The most expensive changes are the ones made after work has started. Moving a wall on paper costs an afternoon; moving it after the framing is up costs the framing, the electrical rough-in and the schedule. So we look hard at how your household actually uses the space, where the sun falls through the day, which walls are structural, and where the mechanical systems can realistically run.

01

Drawings And Written Scope

You get drawings and a written scope, and we agree them together before anyone orders material. If something in the plan will not work, we would rather say it while it is still a drawing than discover it with a crew on site. That single habit removes most of the surprises people expect from a custom build.

02

Your Architect Or Ours

We are glad to build from your architect's plans, and we do it often. If you would rather carry one contract instead of two, we can handle design and build together. Either way the scope is written down and priced before we begin, so there is no daylight between what you pictured and what gets constructed.

03

Changes Priced In Writing

When you want a change mid-project, it gets priced in writing, with the effect on the schedule stated, before anyone proceeds. Verbal change orders are how budgets get away from people, and we will not work that way. You always know the cost and the calendar impact before you say yes.

04

Water Kept Outside

Foundation drainage and grade that carries water away from the structure come first. Then flashing details at every roof-to-wall junction, which is precisely where water finds its way in years later. These are unglamorous items that never show up in a photograph, and they are the difference between a dry basement and a recurring problem.

05

Air Sealing Then Insulation

Continuous air sealing goes in before insulation, because insulation does very little in a leaky assembly. Getting that order right is what makes a house comfortable in February and affordable to heat. It is a straightforward sequence, but it only works if someone is on site checking it rather than assuming it happened.

06

Ventilation Planned Deliberately

A tightly built house needs mechanical fresh air rather than accidental drafts, so ventilation is planned deliberately from the start instead of patched in at the end. That means healthier indoor air, controlled humidity through the winter, and a house that behaves the way the energy modelling said it would.

Selected Work
Recent builds across Chicagoland.
View full portfolio →
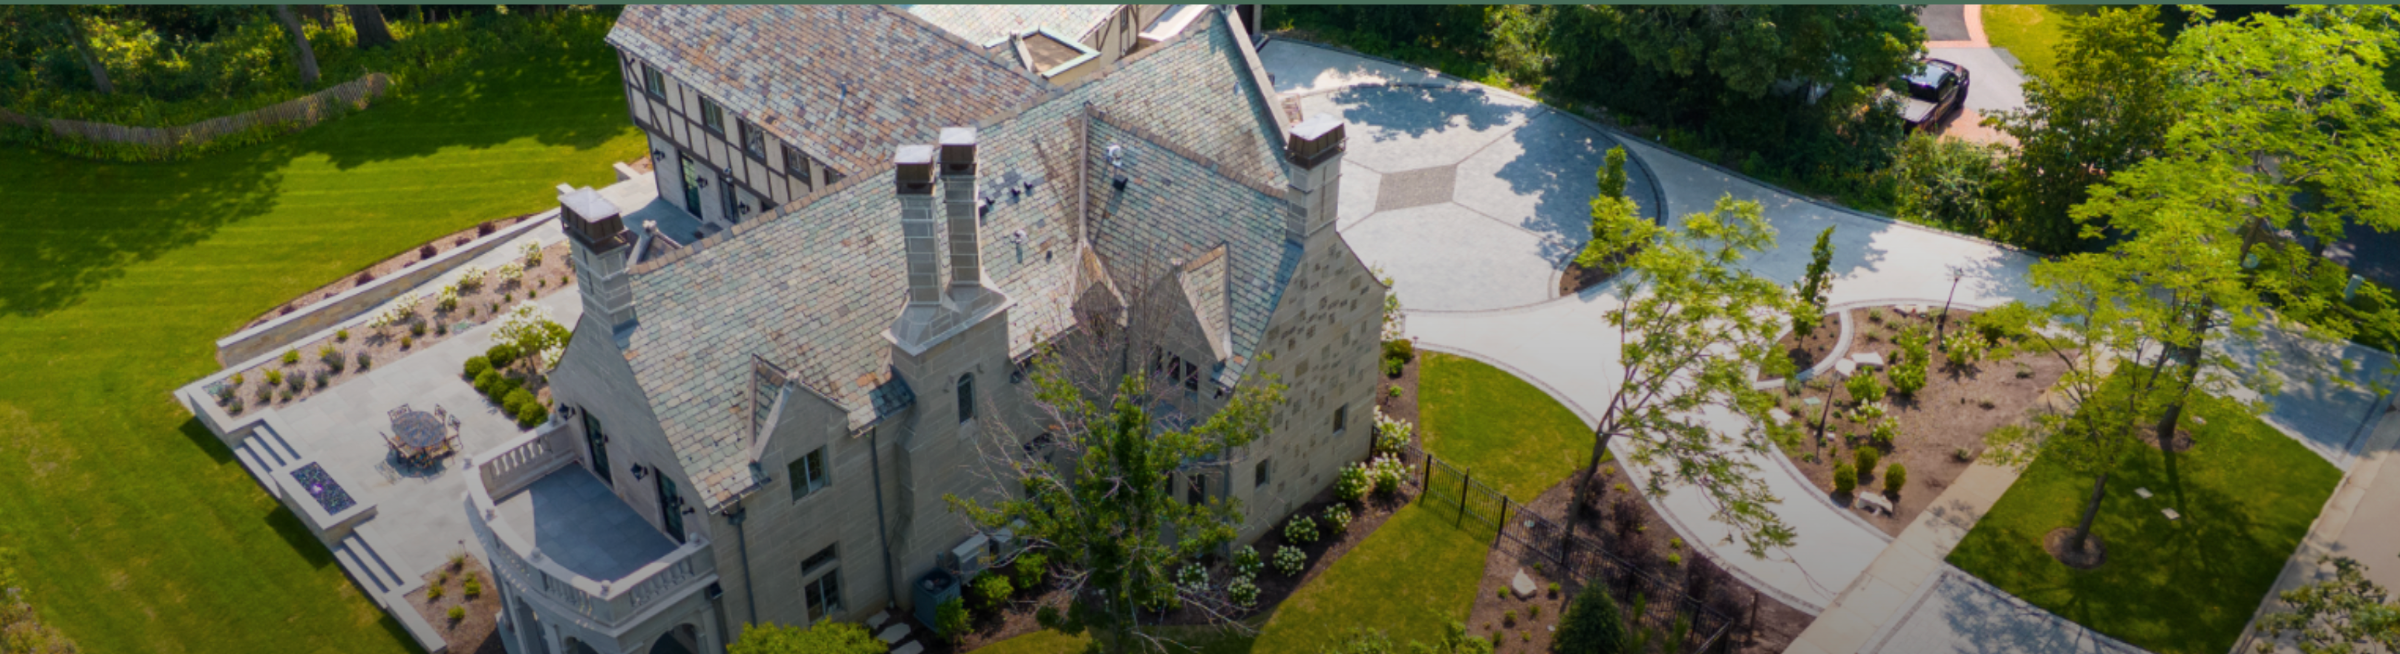
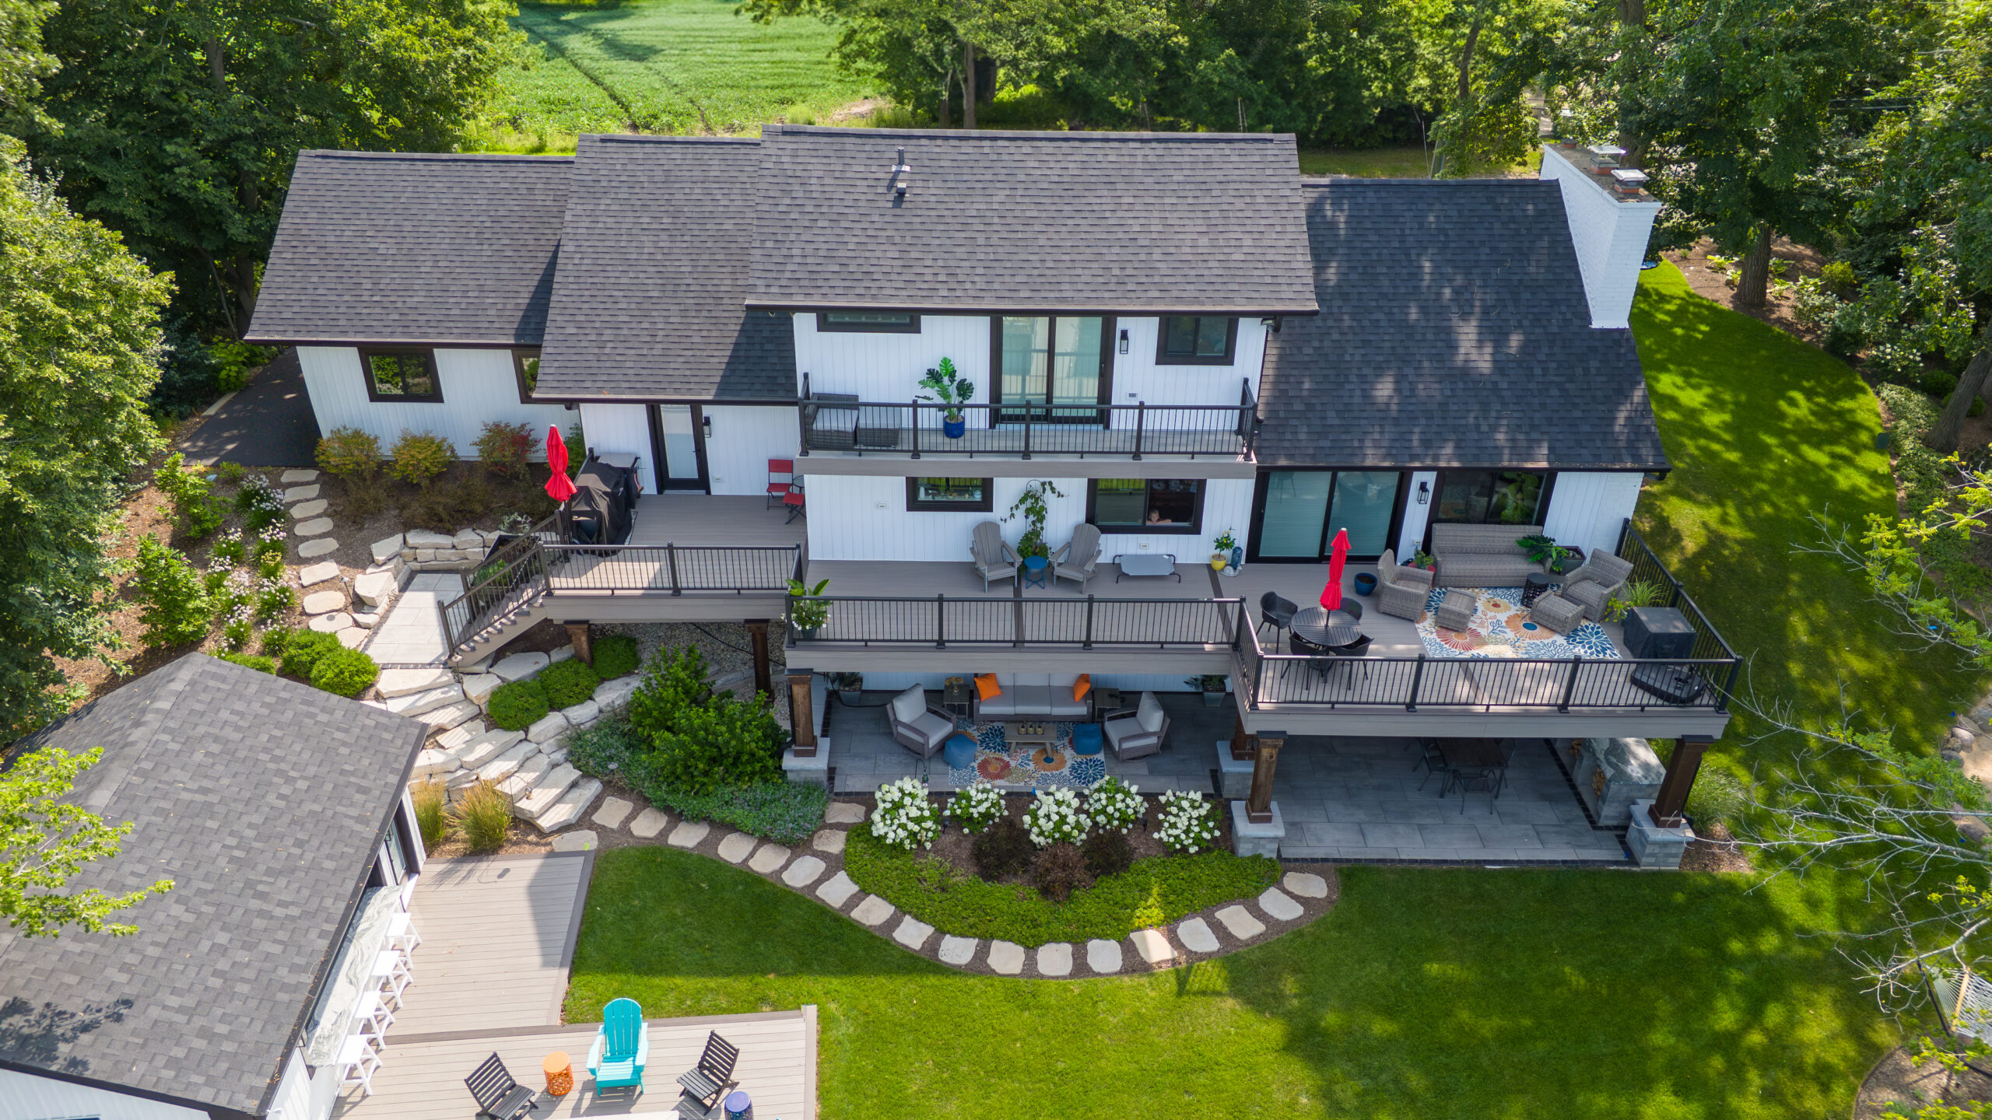
Lakeside custom home remodel in Antioch, Illinois

Lakeside custom remodel

Antioch Illinois
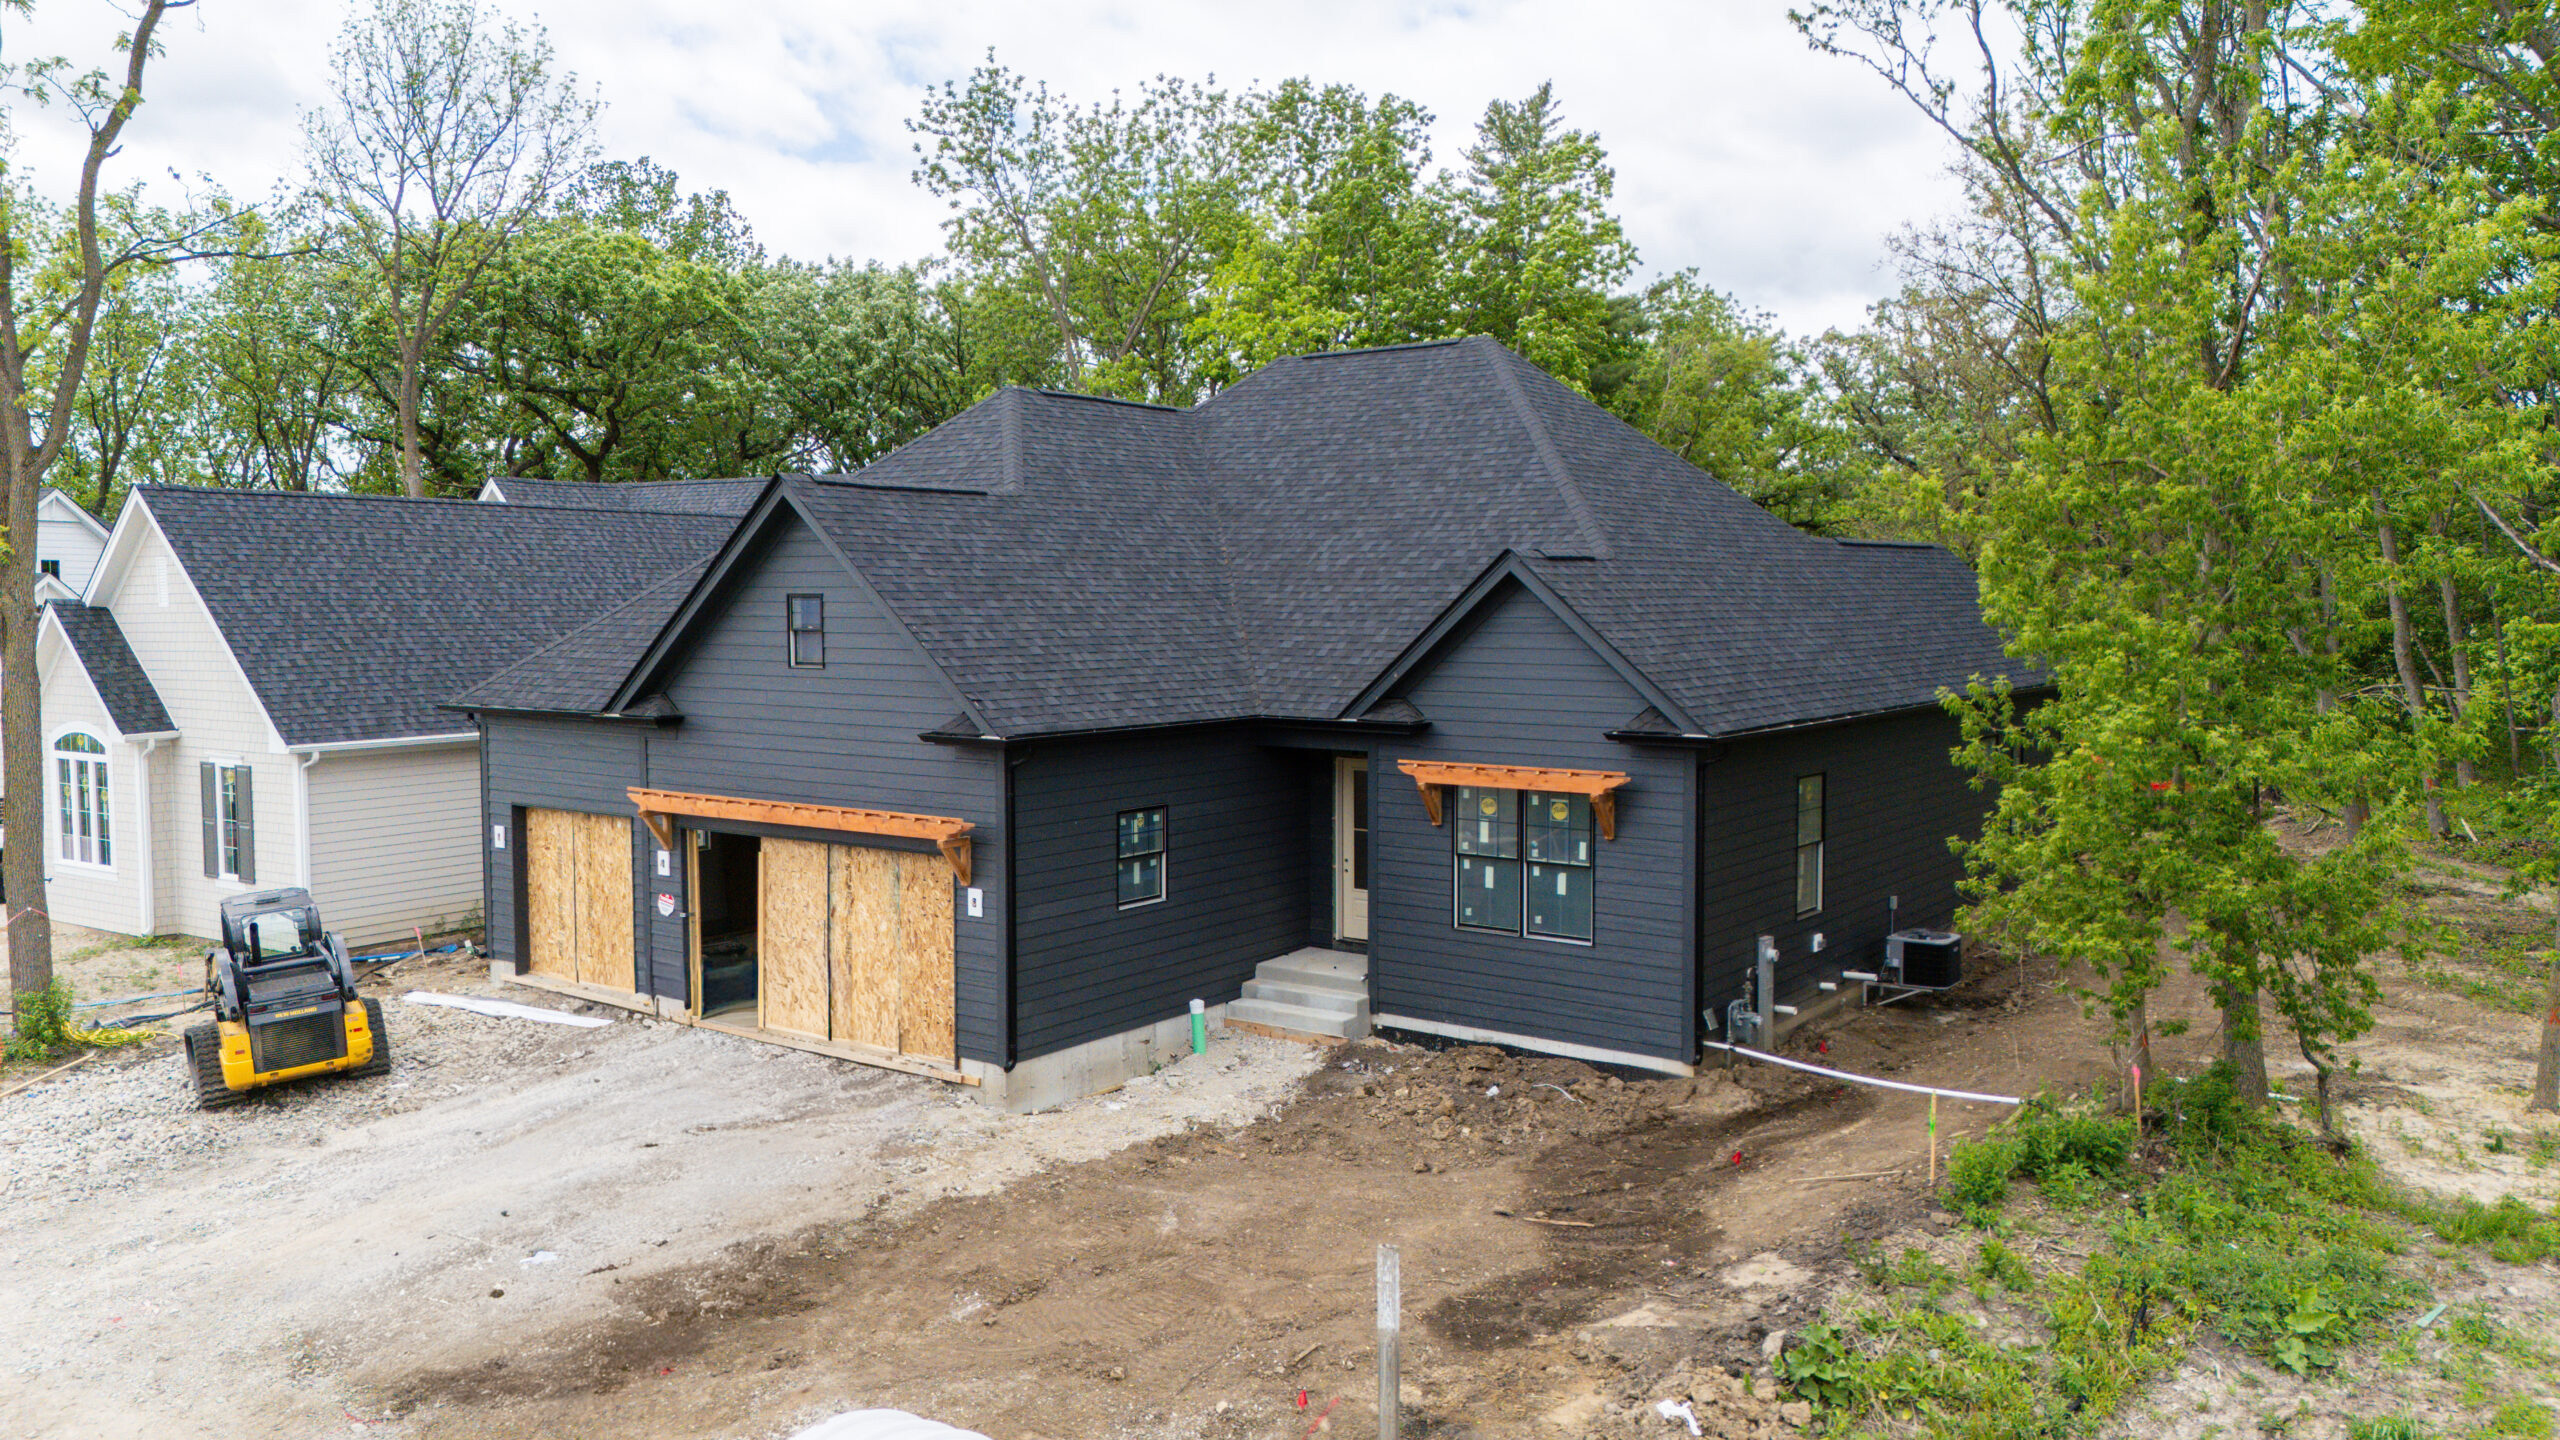
Custom home build in Kildeer, Illinois

Custom Home Build

Kildeer Illinois
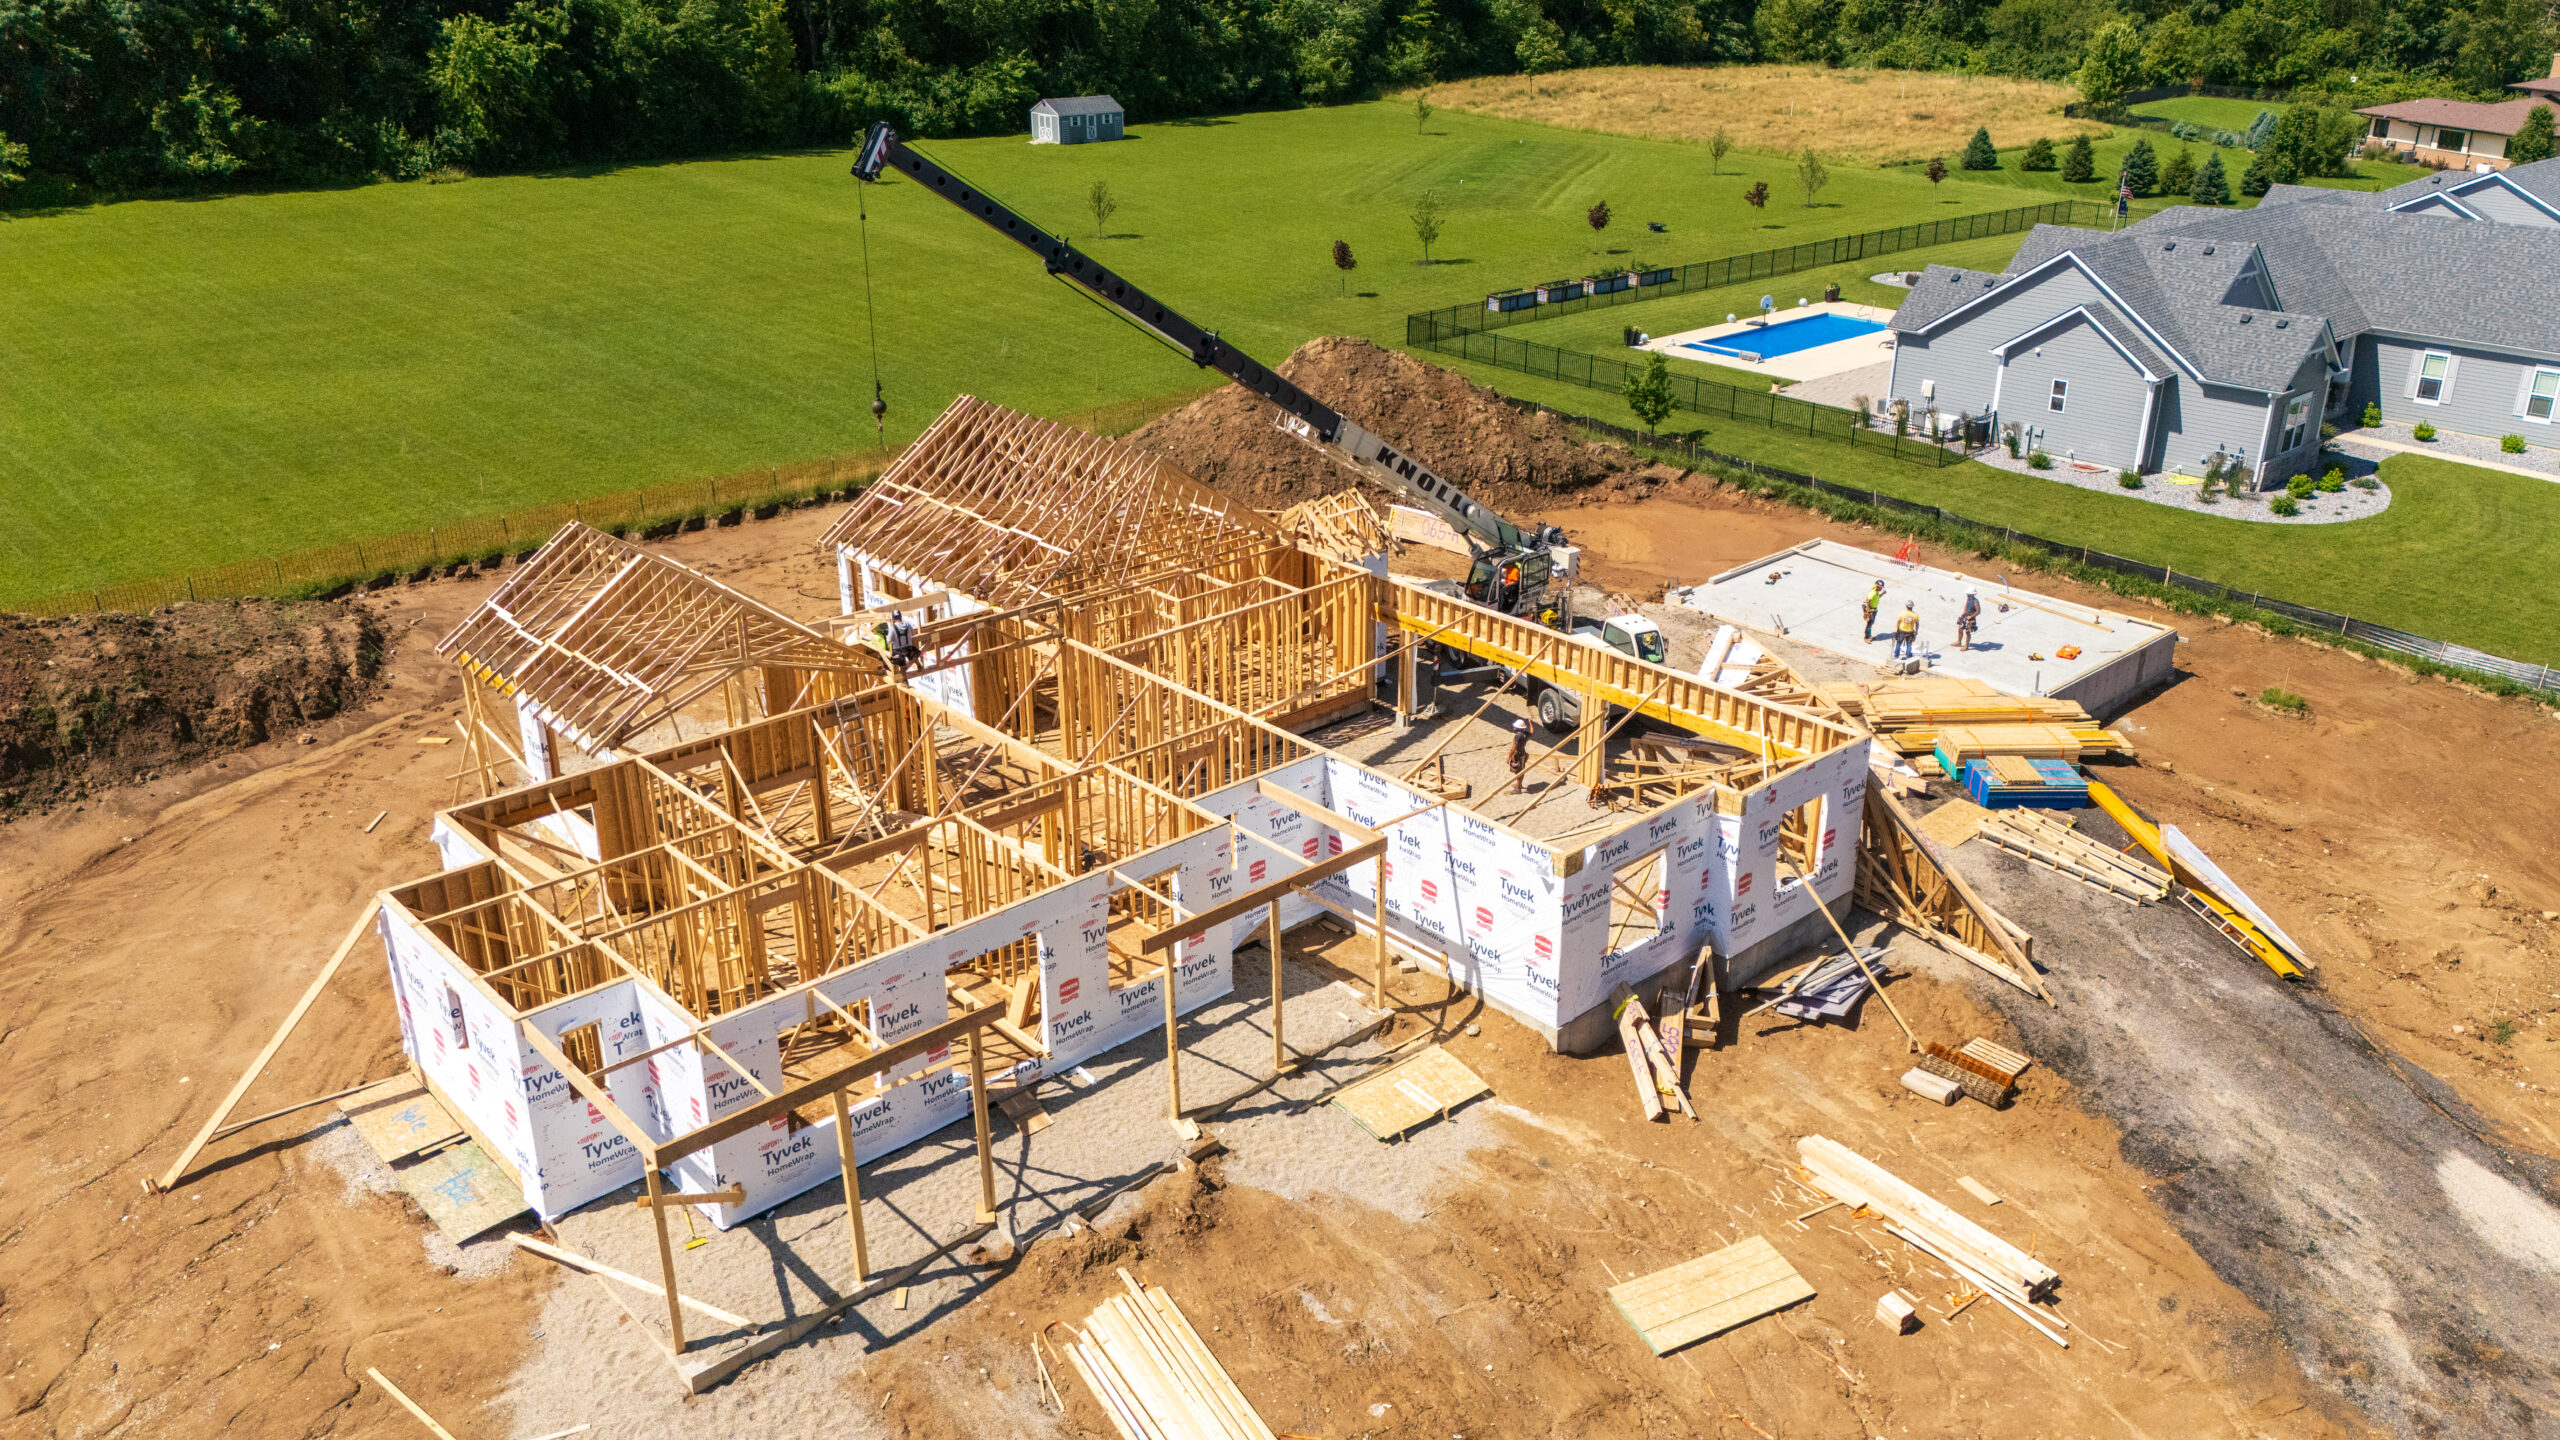
New home construction in Twin Lakes, Wisconsin

New Home Construction

Twin Lakes Wisconsin
Testimonials

Hear From Our Customers

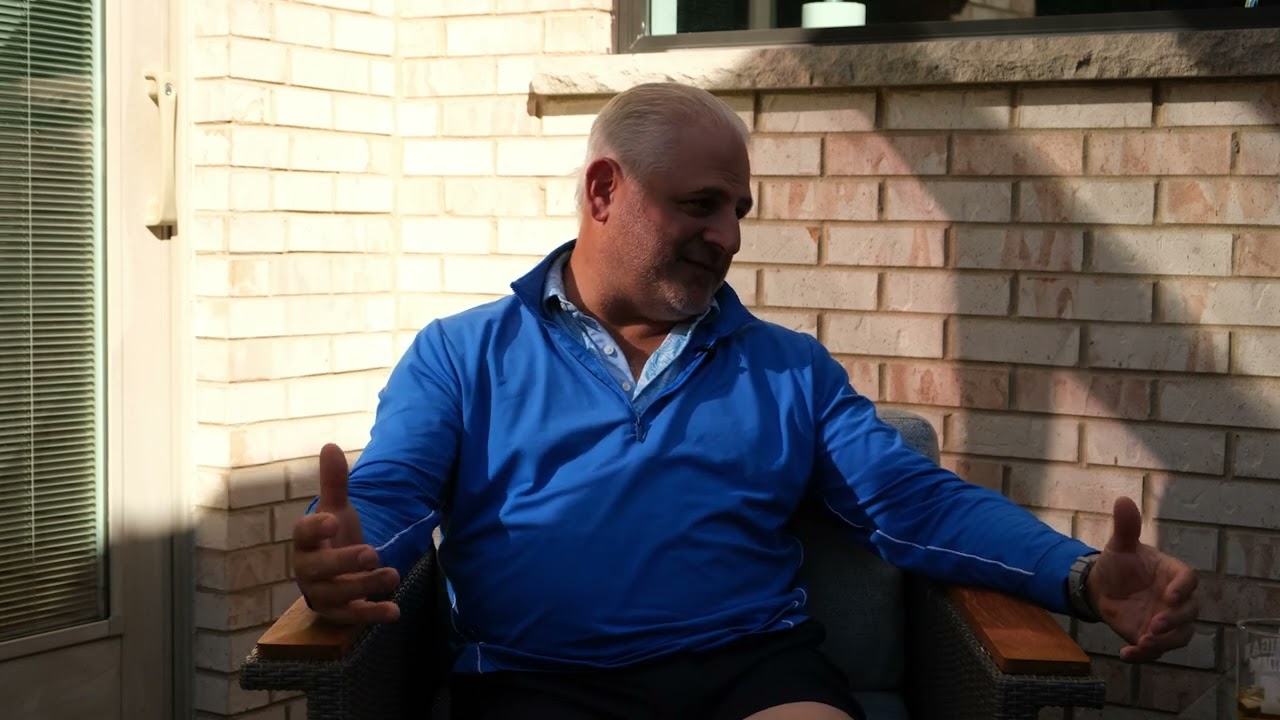
Customer video testimonial
Drag or scroll to explore
How We Work
A clear path from idea to inspection.
01

Consultation & Design

We listen, walk the space, and shape a plan around how you live — and your budget.

02

Detailed Proposal

A transparent scope and timeline, so there are no surprises once work begins.

03

Build & Manage

One project manager coordinates every trade and keeps you informed throughout.

04

Walkthrough & Warranty

We're not finished until every detail meets our standard — and yours.

A.M. Woodland · Serving Chicagoland
Talk To Us About Your Project

Tell us about your site, your plans and your timeline, and we will give you straight answers about scope, cost and schedule. See our construction and remodeling work, then get in touch to start the conversation.

Get a Free Consultation →(847) 338-5689

Common Questions About Building a Custom Home in Lake County

Should we remodel, add on, or tear down and rebuild?

It depends on what the existing house can carry. A sound foundation and frame often make a remodel or addition the better route. When the structure, layout and systems all need replacing, a tear-down and rebuild can be the cleaner option. We walk the house, look at the foundation, structure and mechanicals, and tell you plainly which path makes sense before any drawings are started.

Can you work from custom floor plans, including on a lot in Antioch?

Yes. If you already have house plans from an architect, we build from them. If you are starting from scratch, we can design and build under one contract. Either way, the floor plan is reviewed against the actual lot first: where the sun falls, how water drains, where the driveway and utilities can go, and what the village allows. Lakefront and sloped lots in the northern part of the county need extra attention to grading and drainage before the layout is final.

What does a Lake County home builder need to plan for?

Heavy soils that hold water, long freeze-thaw seasons and cold winters. That is why foundation drainage, flashing, air sealing and ventilation are settled in the drawings, not left to the crew on the day.

How do permits work across different villages?

Each municipality in Lake County runs its own permit and inspection process, and review can be stricter in some communities than others. We prepare the drawings for submission, pull the permits, and build the review time into the schedule so the dates you are given are real ones.