
LUXURY LANDSCAPES, INTERIOR TRANSFORMATIONS, AND NEW BUILDS.
A custom home builder in Lake County, Illinois that settles the hard decisions on paper, before anyone picks up a hammer.
A custom home builder is hired for two things at once: the construction itself, and the several hundred decisions that happen before and during it. The second is where most of the difference between a good outcome and a frustrating one actually lives. A.M. Woodland builds and remodels throughout Lake County, Illinois, and this page sets out how we run a project so you can judge the process rather than the photographs.
— The A.M. Woodland team
The most expensive changes are the ones made after work has started. Moving a wall on paper costs an afternoon; moving it after the framing is up costs the framing, the electrical rough-in and the schedule. So we spend real time at the front end, and we give you drawings and a written scope that we agree before any material is ordered.
We look at how your household actually uses the space, where the sun falls through the day, which walls are structural, and where the mechanical systems can realistically run. If something in the plan will not work, we would rather say it while it is still a drawing than discover it once the framing is up and the schedule is committed.
Delays on a build are usually material lead times and inspection windows, not crews standing idle. We order long-lead items early, tell you the real dates rather than optimistic ones, and give you one point of contact who knows the state of the job. If a date moves, you hear it from us before you notice it yourself.
When you want a change mid-project, it gets priced in writing, with the schedule effect stated, before anyone proceeds. Verbal change orders are how budgets get away from people. We will work from your architect's plans if you have them, or handle design and build together if you would rather have a single contract.
A new custom home, a second story, an in-law suite or a whole-house renovation all start the same way: understanding the site, the existing structure and what you actually need from the finished space. Timelines depend on size, complexity and the permitting authority, so we give you a realistic range once we have seen the site and the scope.
Kitchen remodeling, bathroom remodeling and basement finishing are the projects where layout decisions and mechanical runs matter most. We work those details out in the drawings and the written scope first, so the plumbing, electrical and ventilation are planned rather than improvised once the walls are open.
Northern Illinois puts a house through a wide temperature range and a long freeze-thaw season, and the details that matter are the ones you cannot see afterward. Foundation drainage and grade away from the structure. Continuous air sealing before insulation. Flashing at every roof-to-wall junction. Deliberate ventilation, because a tightly built house needs mechanical fresh air rather than accidental drafts.
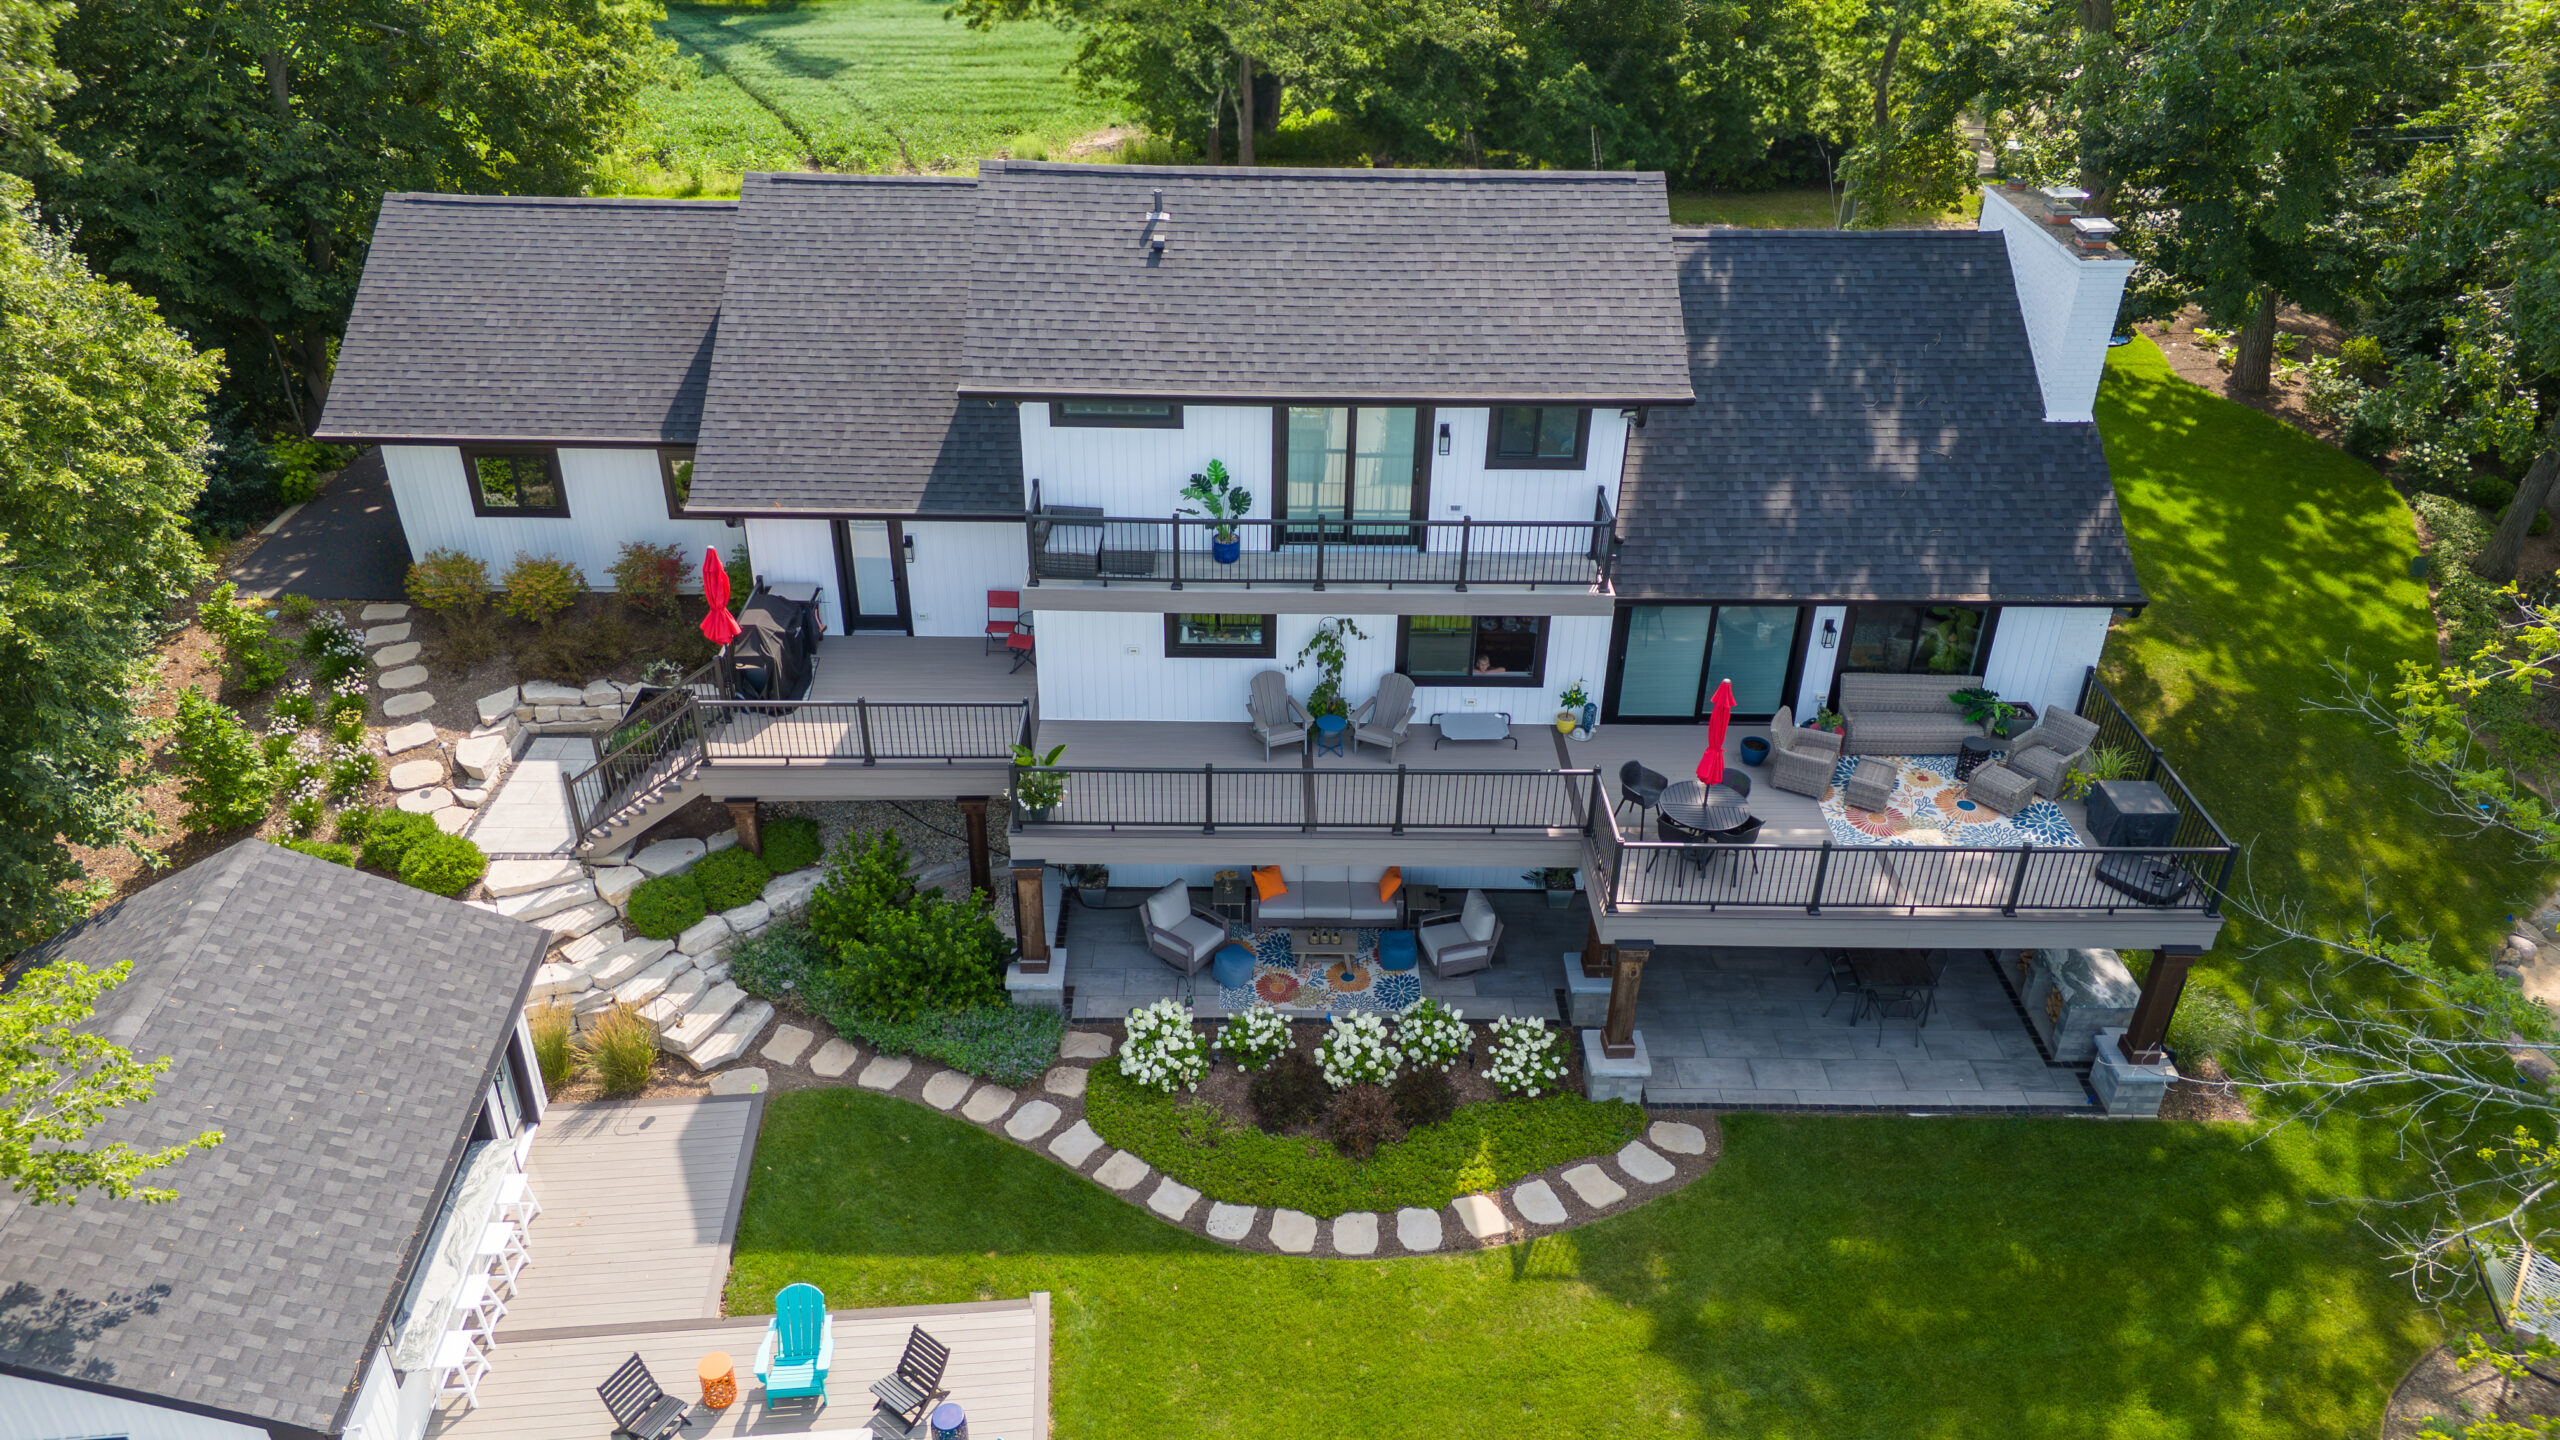



We listen, walk the space, and shape a plan around how you live — and your budget.
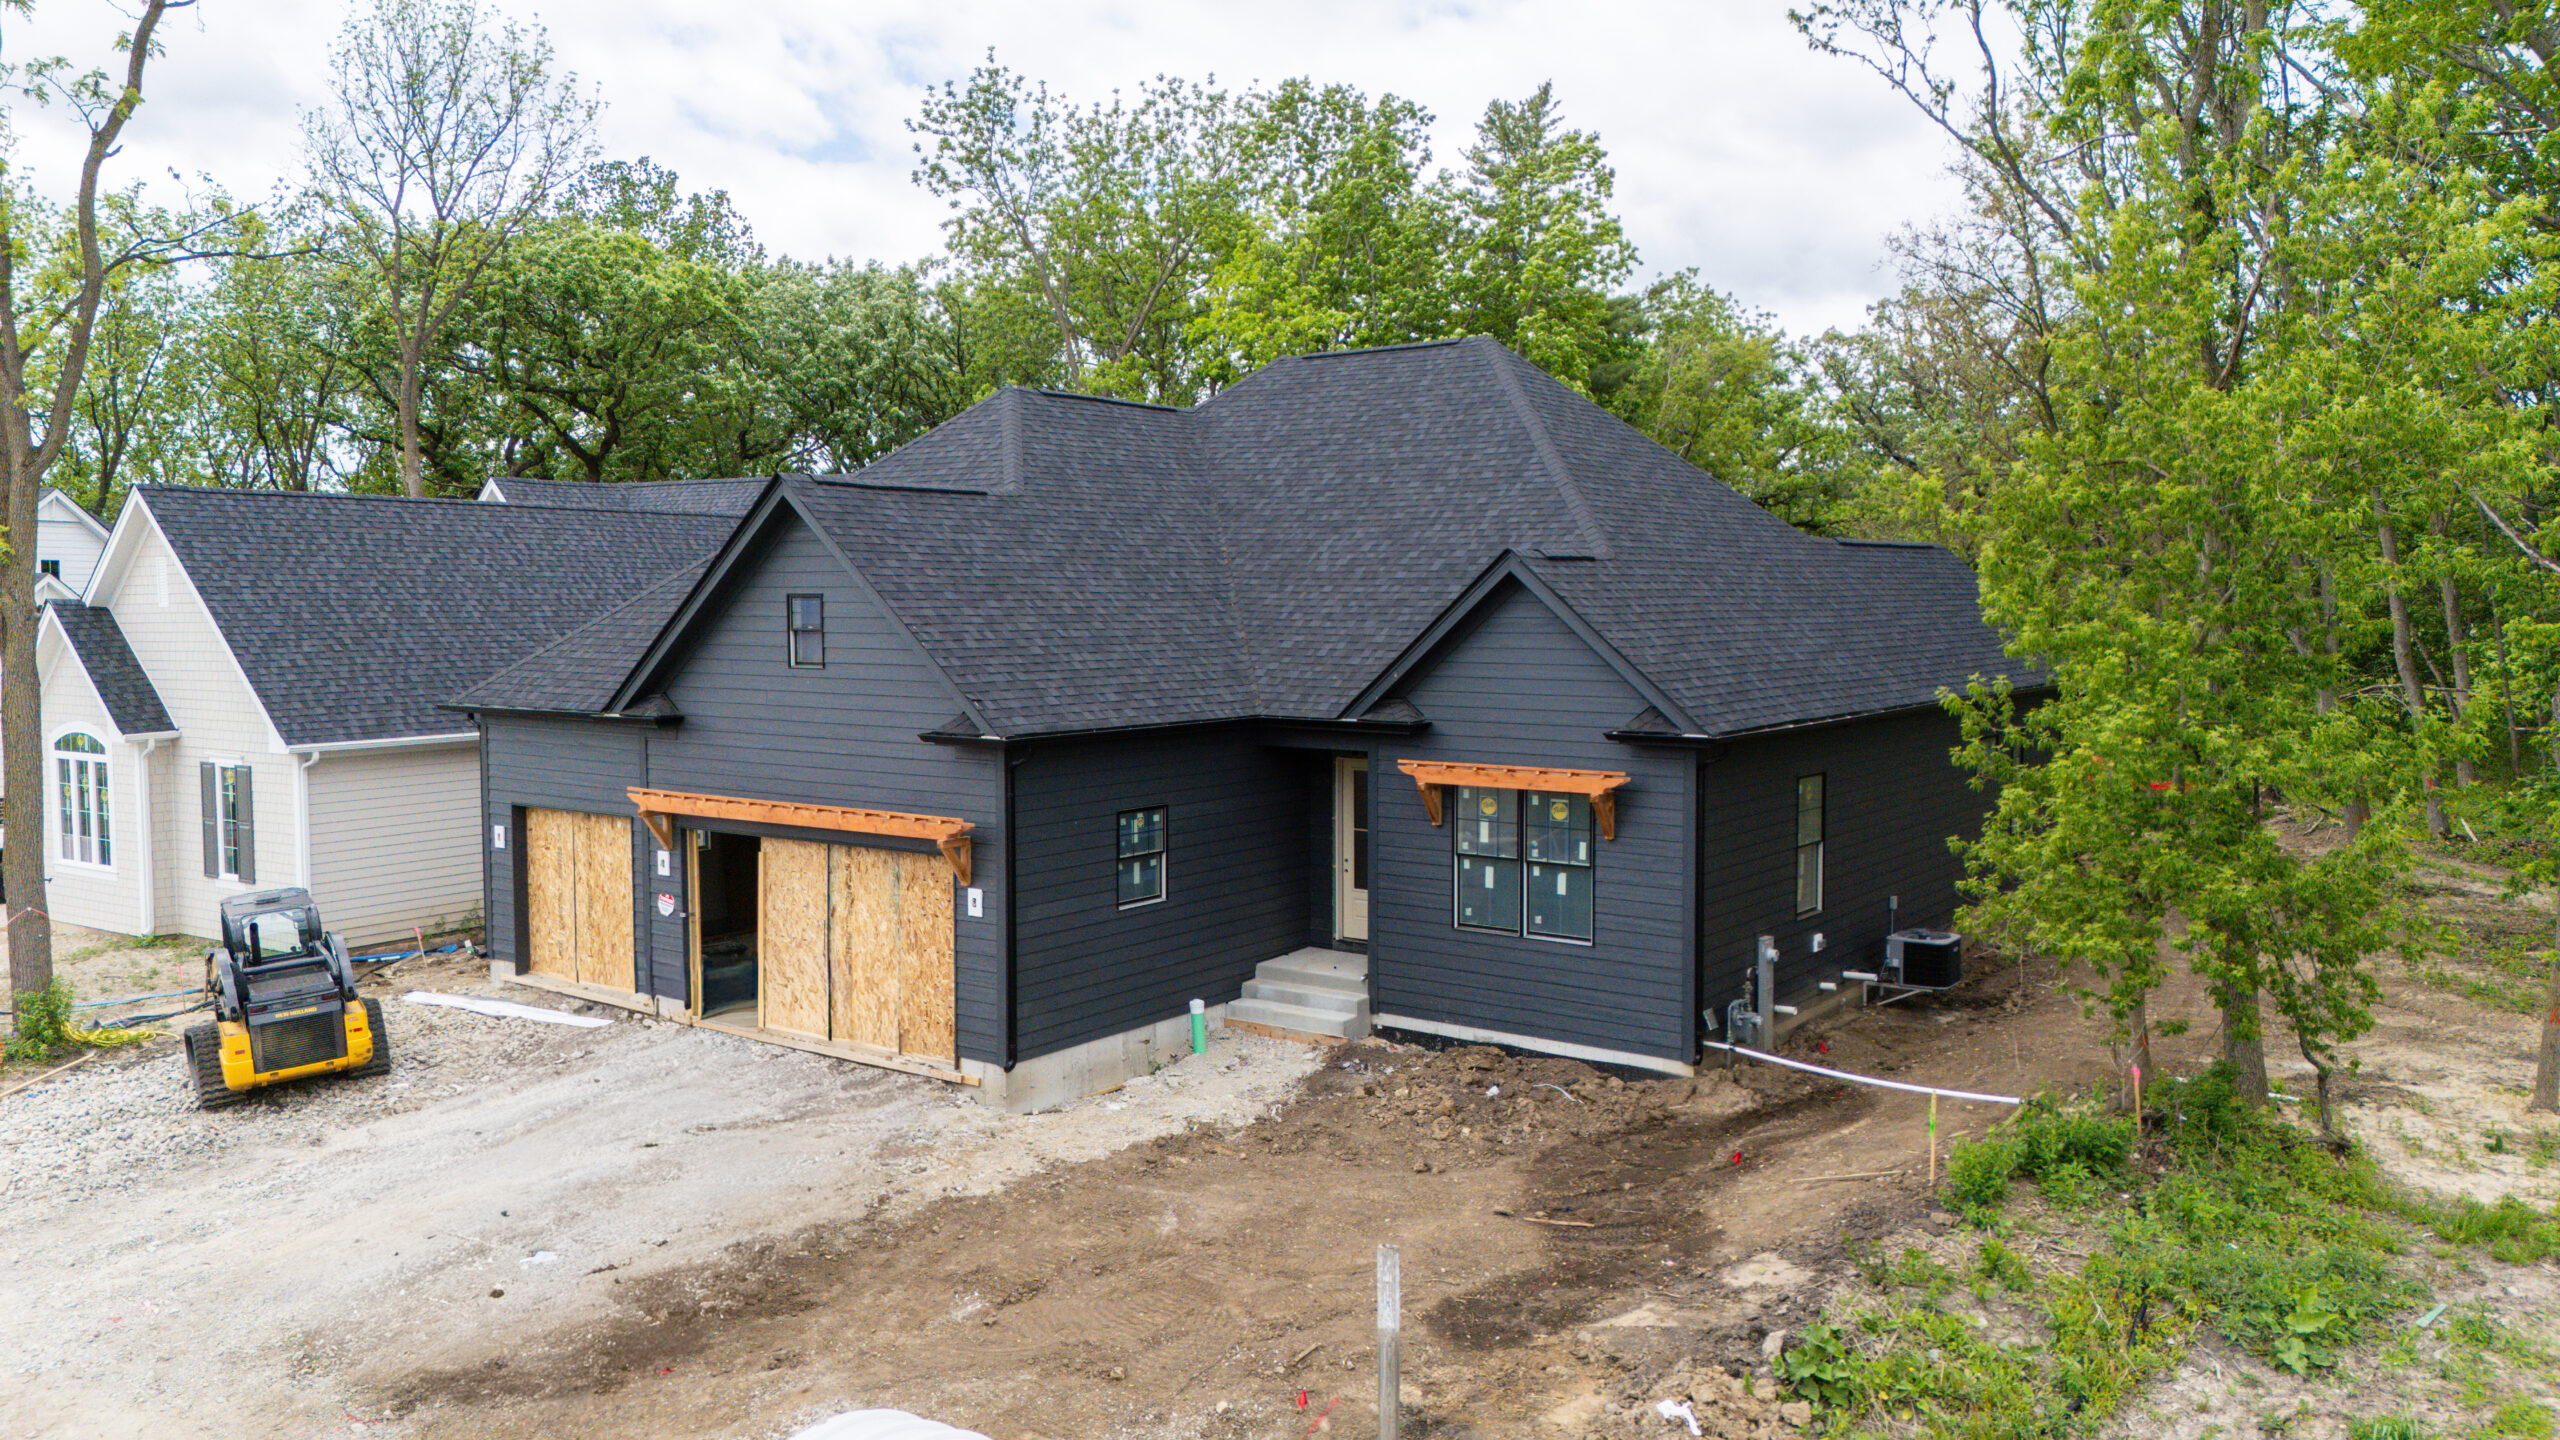
A transparent scope and timeline, so there are no surprises once work begins.
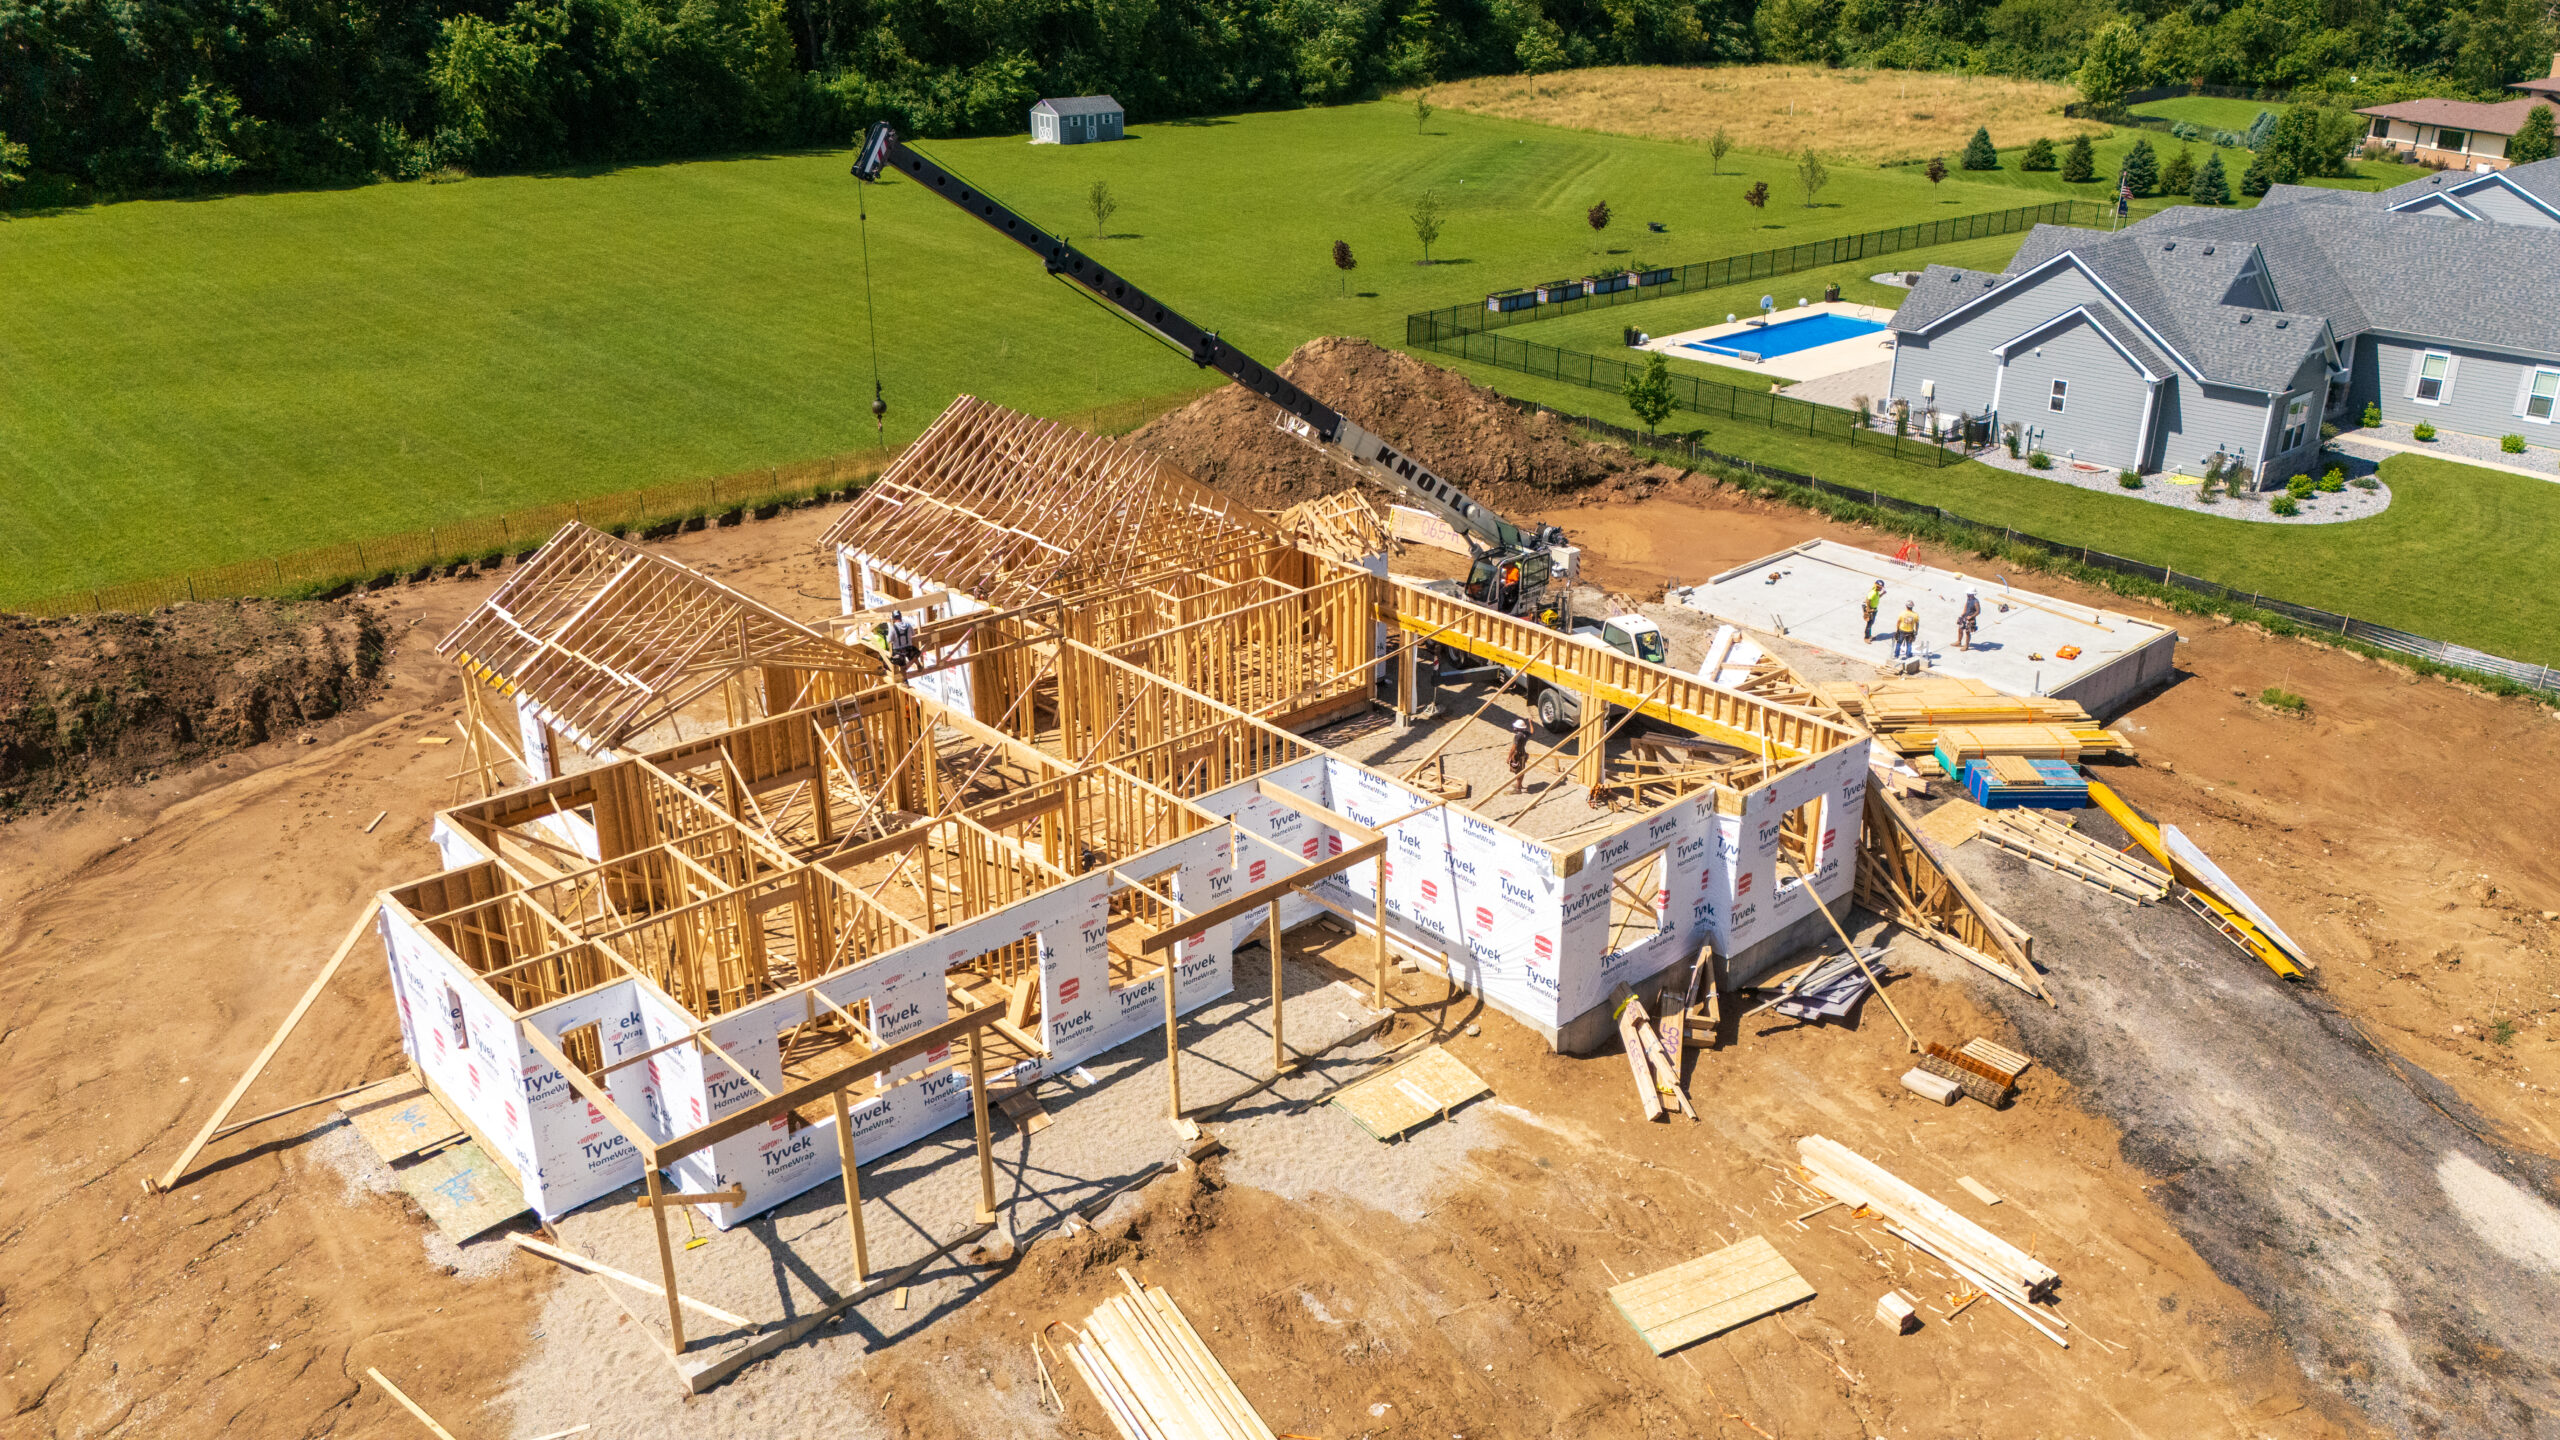
One project manager coordinates every trade and keeps you informed throughout.
We're not finished until every detail meets our standard — and yours.
Tell us about the site, the scope and what you want the finished house to do, and we will tell you honestly what it takes. Get in touch with A.M. Woodland today.