Bathroom Remodeling in Barrington, IL
Custom Home Remodeling & General Contracting

Bathroom Remodeling in Barrington, IL

Bathroom remodeling in Barrington built on real drawings, a written scope, and waterproofing made for Chicago winters.

Request Your Free Consultation →View Portfolio
★★★★★Five-star rated by homeowners
VA-Certified Approved Contractor
Licensed & Insured Subcontractors
Decades of Craftsmanship
Our Standard
No shortcuts.
No compromises.

A bathroom remodel is one of the highest-return projects a Barrington homeowner can take on, and it is the details that decide whether the room holds up for fifteen years or five. Waterproofing, ventilation, and fixture placement matter more than the showroom photo. We start with how your household actually uses the space, then move through design, permitting, and construction with one crew end to end.

— The A.M. Woodland team

Every build, accountable.

✓Full-service general contractor, all phases in-house
✓Exclusively licensed & insured subcontractors
✓VA-Certified Approved Contractor
✓Permitted & inspected to Chicagoland code
Request Your Free Consultation
or call (847) 338-5689
What We Build

How Our Bathroom Remodeling in Barrington Works

Our process is built to remove the guesswork that makes remodels stressful. Before demo, we look at the room as it exists today. Before material is ordered, you have drawings and a written scope in hand. From there, every trade runs on one schedule, so the project keeps moving instead of stalling between subcontractors and phone calls you should not have to make.

01

A Walkthrough Before Demo

Every project starts with a walkthrough of the existing space. We look at storage, layout, plumbing lines, and how the room actually gets used every morning before a single wall comes out. That way the plan reflects your house and your household routine instead of a catalog layout that was drawn for someone else's floor plan.

02

Drawings And Written Scope

You get drawings and a written scope before material is ordered, so there is no ambiguity about what is included. We also spell out what happens if something behind a wall changes the plan, and what a change order costs, before any additional work proceeds. Surprises behind old plaster are normal; surprise invoices should not be.

03

One Crew, Trades Coordinated

Framing, plumbing rough-in, tile, and electrical are coordinated under one schedule instead of leaving you to manage separate subcontractors. The timeline stays predictable and nothing sits idle waiting on the next trade to show up. One point of contact answers your questions, and one crew stays accountable for the finished room.

04

Waterproofing For This Climate

Shower pans, tile substrate, and ventilation are built to handle Chicago's humidity swings and freeze-thaw winters. These are the layers nobody photographs, and they are the reason a shower still performs a decade later. We treat the membrane and the exhaust path as structural decisions, not afterthoughts tacked on at the end of the job.

05

Custom Vanities And Showers

From custom vanities sized to the actual room to curbless walk-in shower conversions, fixtures are chosen to fit the space and the household rather than pulled from a generic package. That matters in older Barrington homes where a stock vanity leaves awkward gaps and a standard shower footprint wastes usable floor space you could put to better use.

06

Lead Times, Not Idle Crews

Material lead times are built into the schedule up front. The project should not stall halfway through while everyone waits on a vanity or a tile order that should have been placed at the start. Ordering early keeps your only bathroom out of service for a shorter, clearly defined window rather than an open-ended one.

Selected Work
Recent builds across Chicagoland.
View full portfolio →
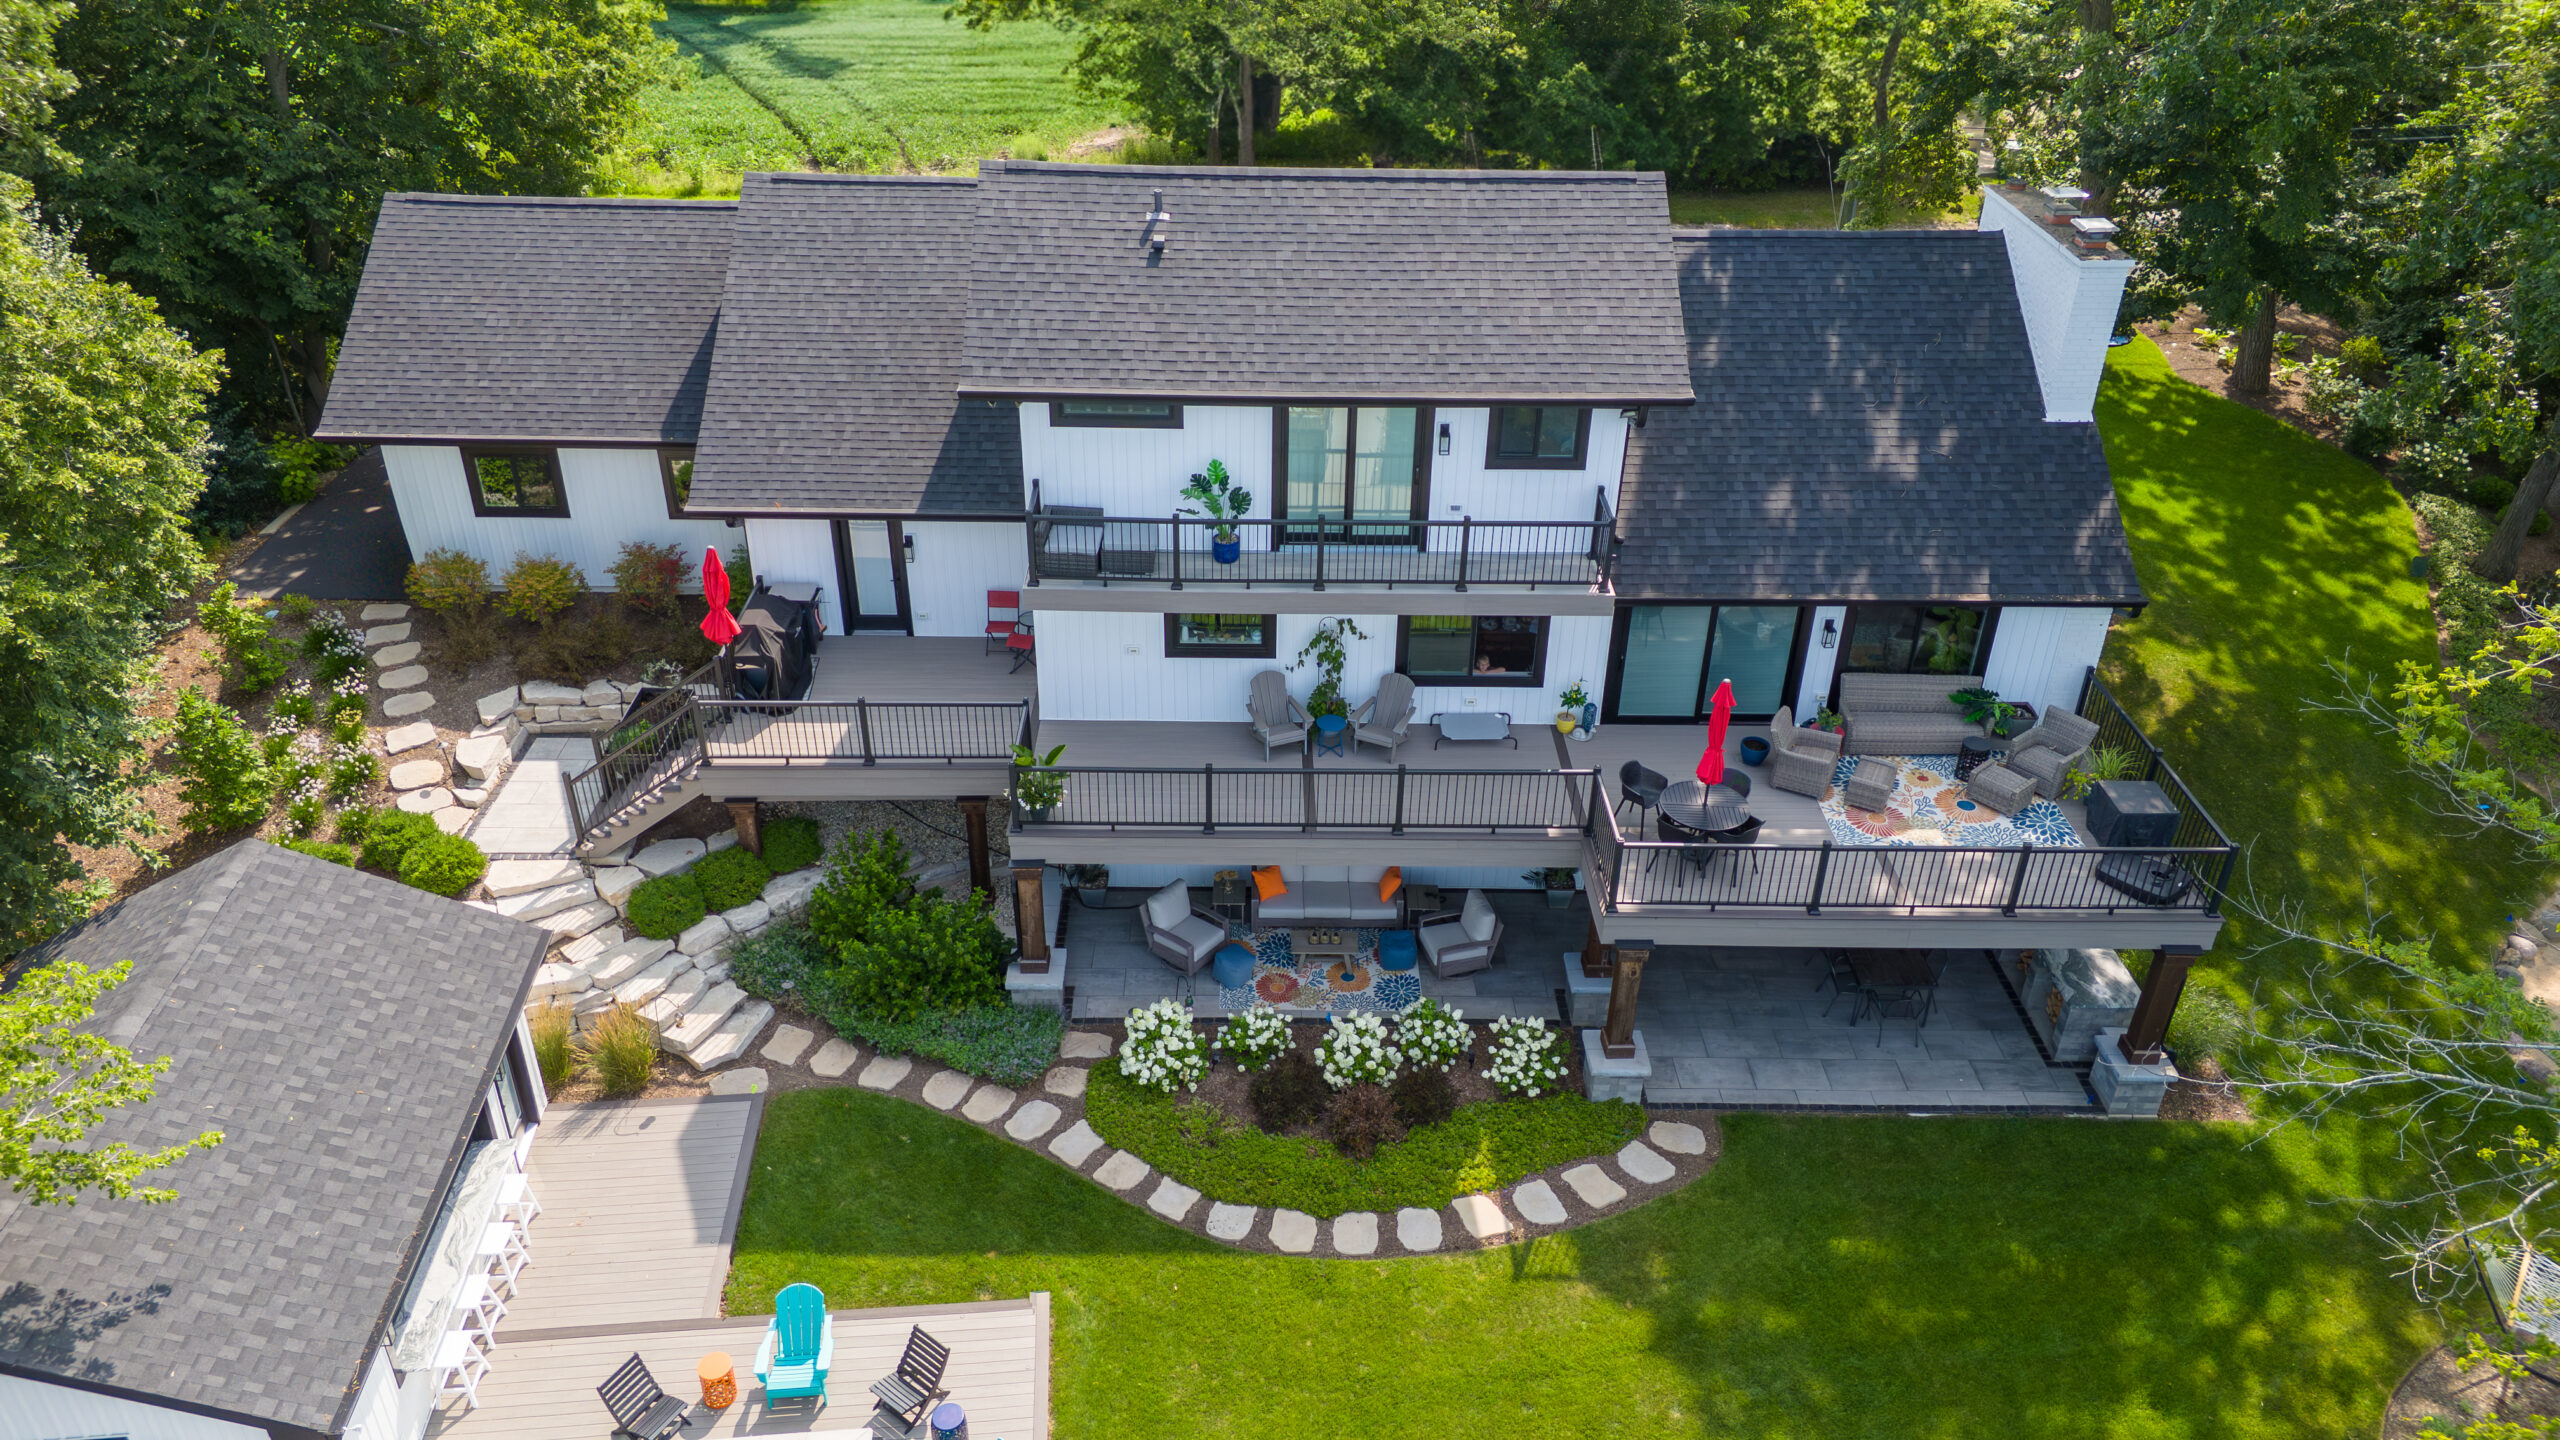
Lakeside custom home remodel in Antioch, Illinois

Lakeside custom remodel

Antioch Illinois
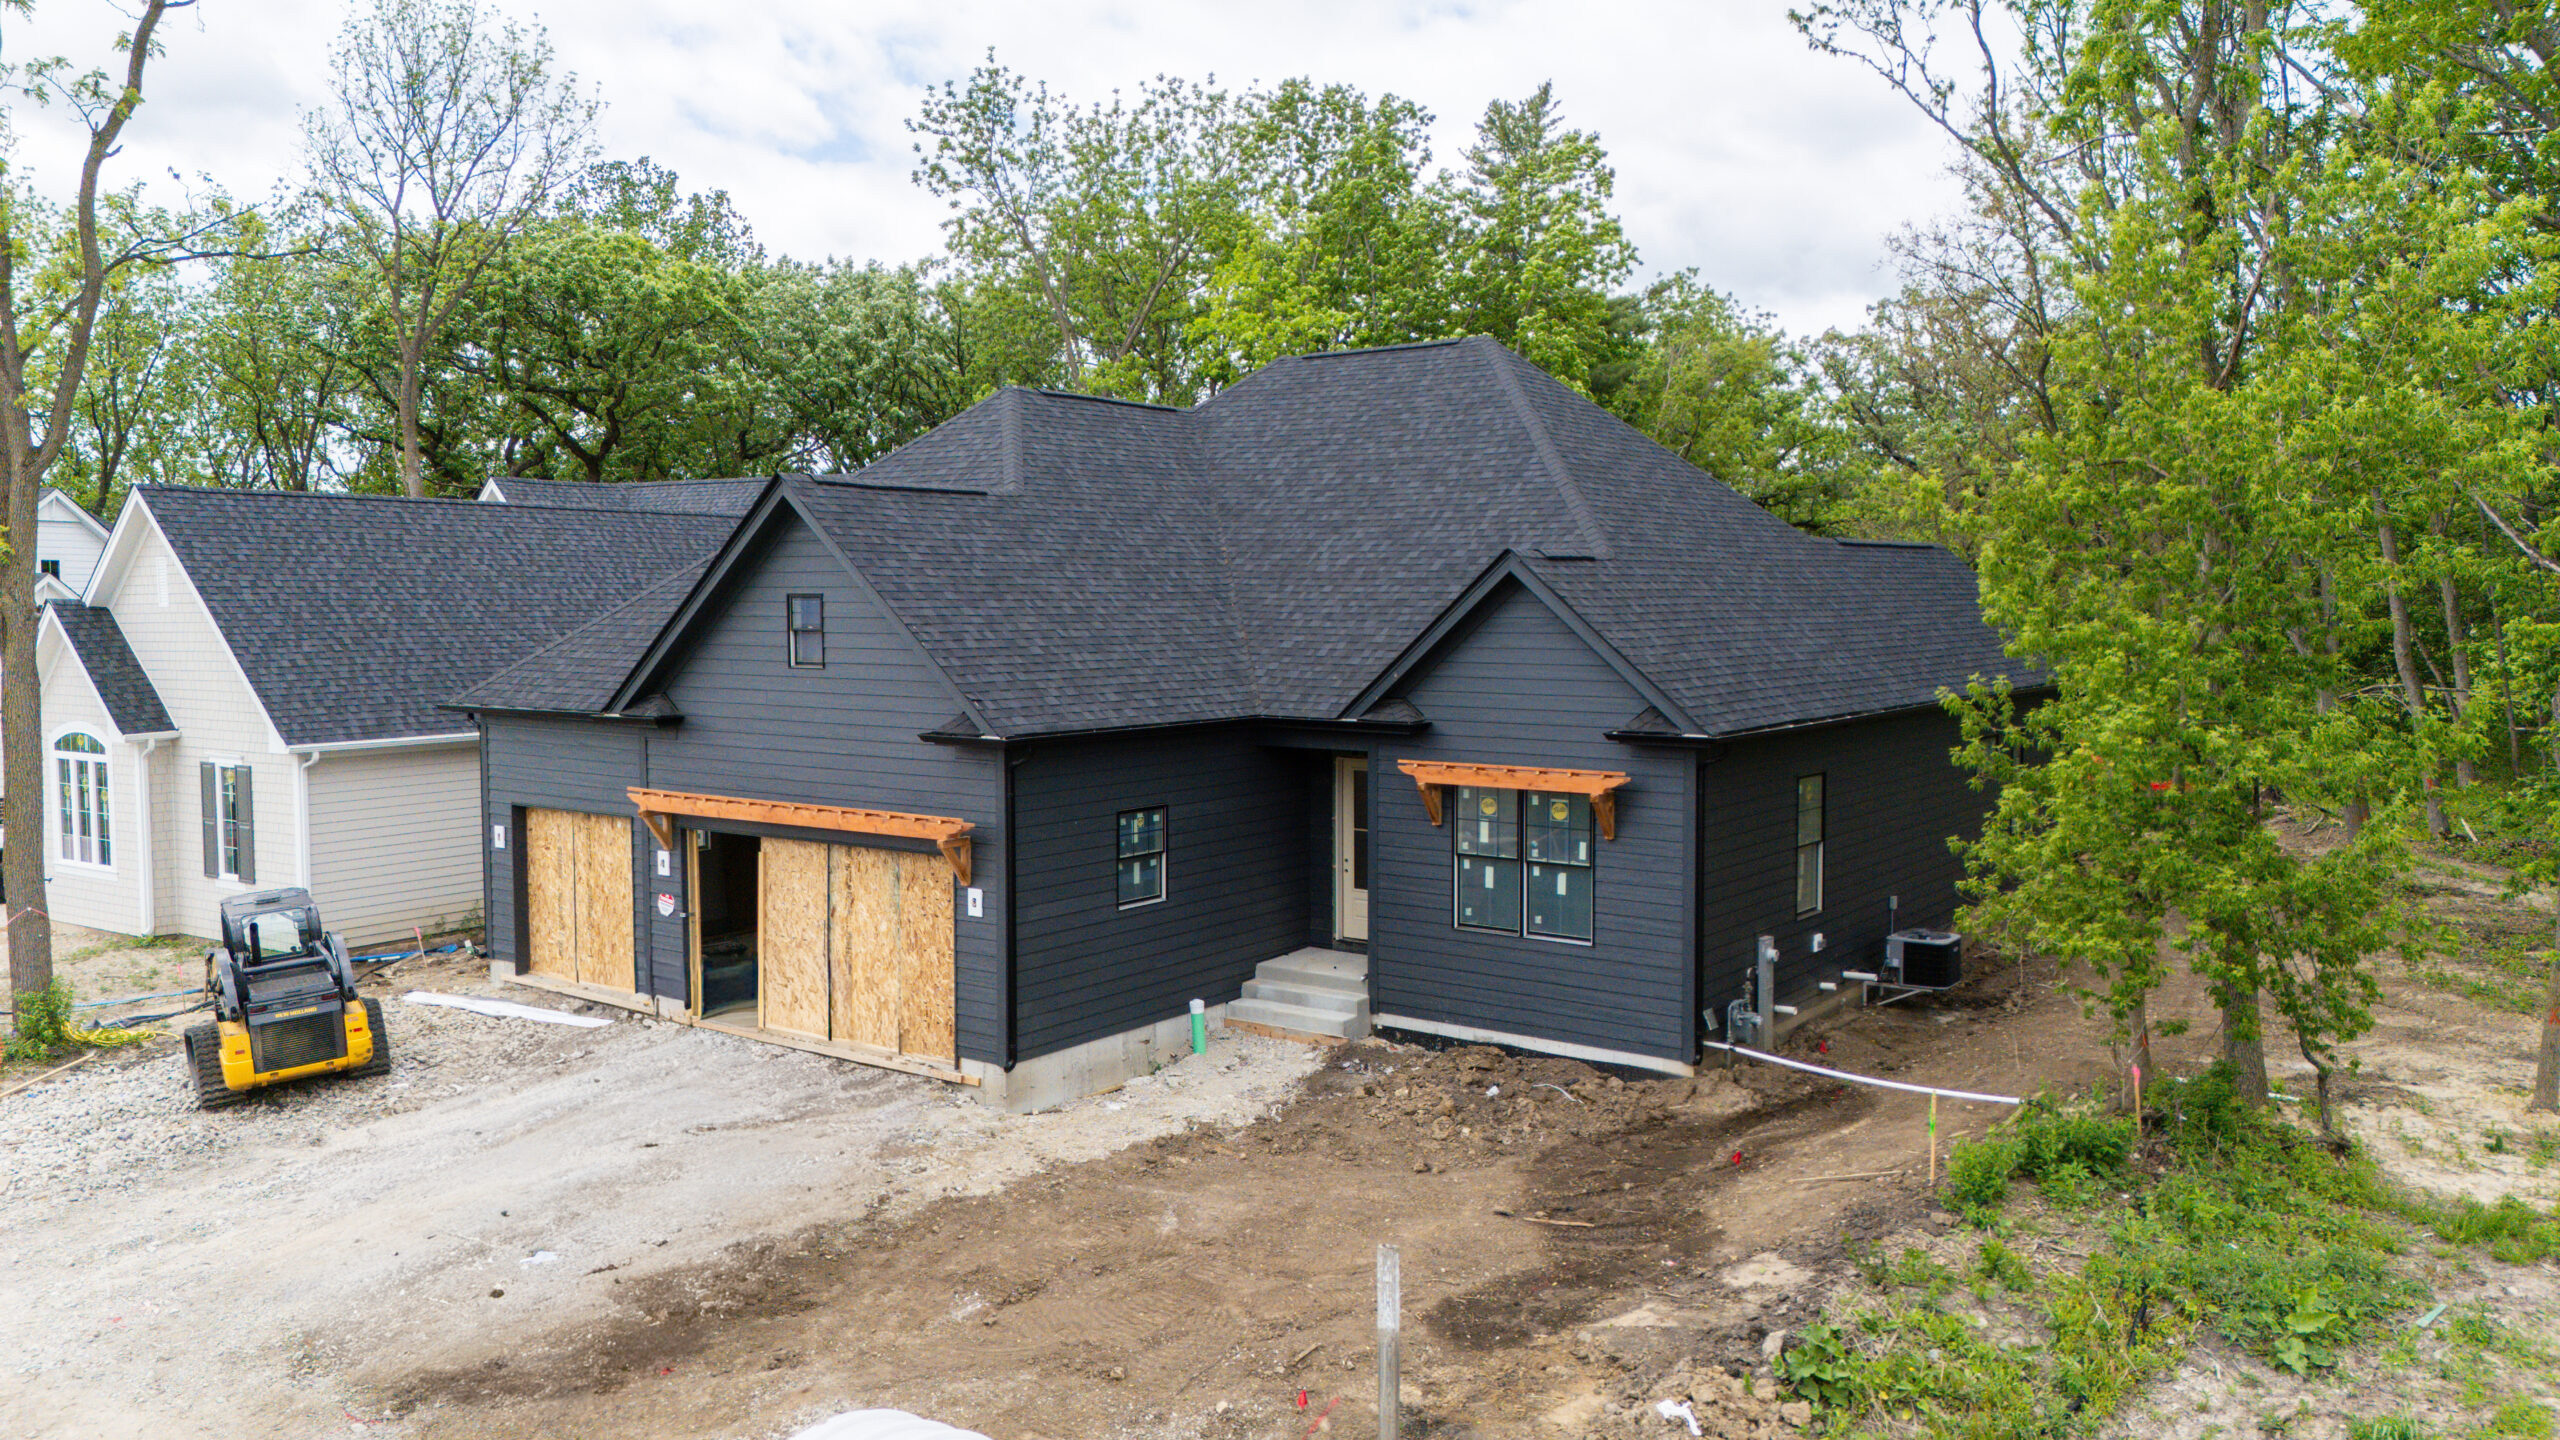
Custom home build in Kildeer, Illinois

Custom Home Build

Kildeer Illinois
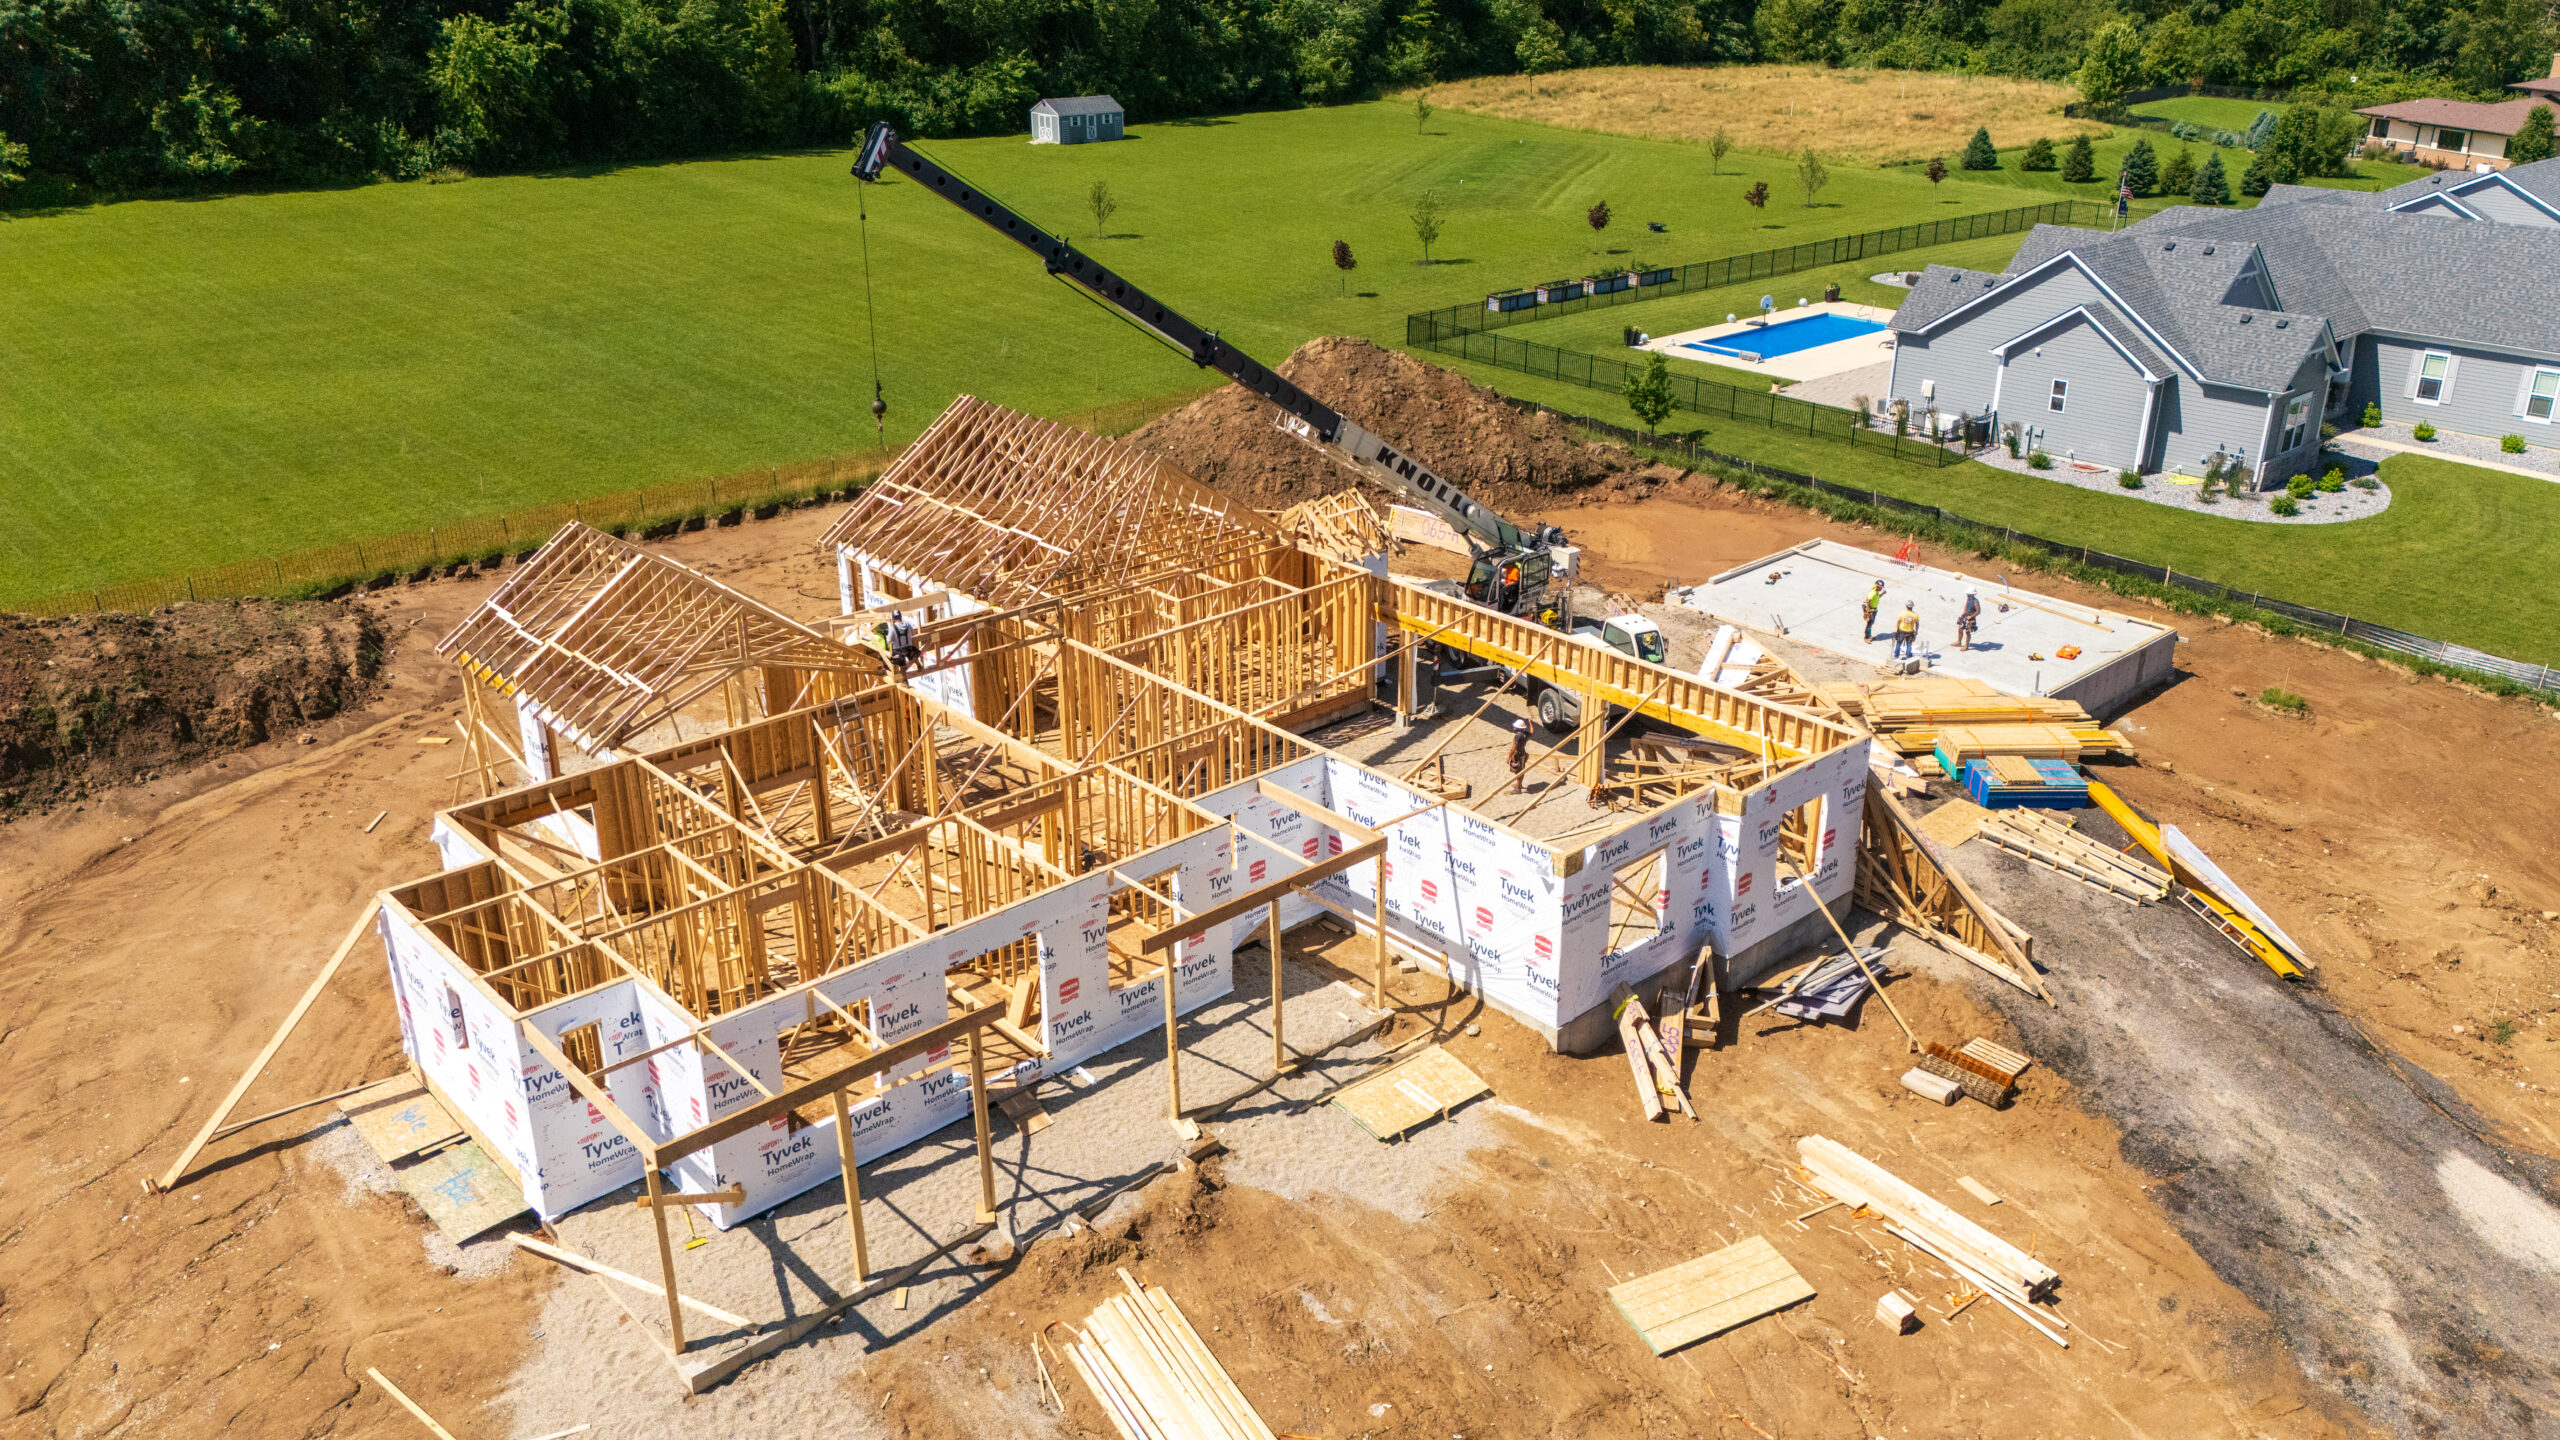
New home construction in Twin Lakes, Wisconsin

New Home Construction

Twin Lakes Wisconsin
Testimonials

Hear From Our Customers

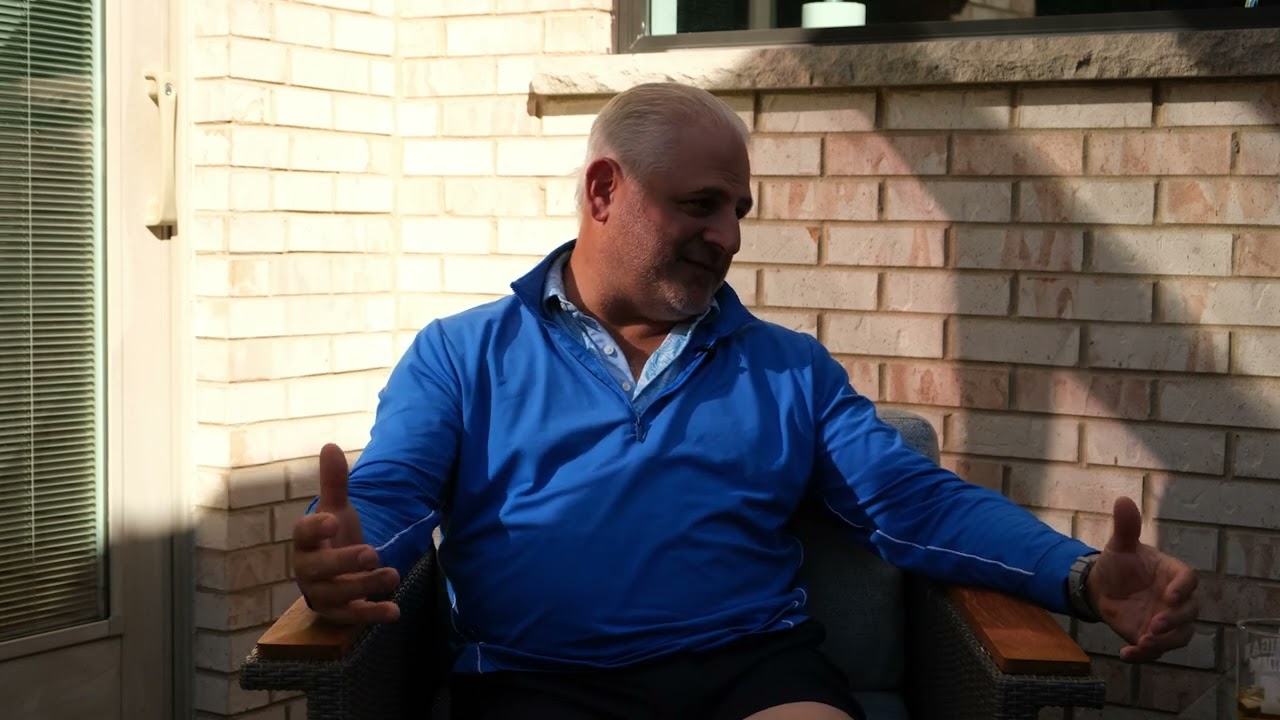
Customer video testimonial
Drag or scroll to explore
How We Work
A clear path from idea to inspection.
01

Consultation & Design

We listen, walk the space, and shape a plan around how you live — and your budget.

02

Detailed Proposal

A transparent scope and timeline, so there are no surprises once work begins.

03

Build & Manage

One project manager coordinates every trade and keeps you informed throughout.

04

Walkthrough & Warranty

We're not finished until every detail meets our standard — and yours.

A.M. Woodland · Serving Chicagoland
Schedule Your Barrington Bathroom Walkthrough

Tell us how your household uses the space and we will walk the room with you, then put drawings and a written scope in your hands before anything is ordered. Call or send a message today to get on the schedule.

Request Your Free Consultation →(847) 338-5689

Common Questions About Bathroom Remodeling in Barrington

What decides how long a bathroom remodel takes?

The labor is rarely the slow part. Lead times on vanities, tile and fixtures, the permit review, and what turns up once the old walls and floor are opened all shape the schedule. That is why selections are made and ordered before demolition, so the room is out of service for a defined window instead of an open-ended one.

Do I need a permit to remodel a bathroom in Barrington?

Usually, when plumbing, electrical or walls are changing. Cosmetic updates may not need one, but moving a drain, adding a circuit or changing the exhaust typically does. We handle the permit and the inspections as part of the job.

Can a tub be converted to a walk-in shower?

Often, yes. The questions are whether the drain can be relocated or resized, whether the floor framing allows a curbless entry, and how the waterproofing membrane will be carried up the walls. We check all three at the walkthrough before recommending a layout.

What about adding a basement bathroom?

A basement bathroom depends on where the existing drain lines run and whether waste has to be pumped up to them. Ventilation and moisture control matter even more below grade. We work those details out in the drawings first, so there are no surprises once the slab is opened.

What does bathroom design involve before construction?

Measuring the room, deciding what stays, settling the layout, and choosing fixtures and finishes that fit the actual space. The result is a drawing and a written scope you can compare against any other quote.

Planning a bathroom a little further east? See our bathroom remodeling in Buffalo Grove.