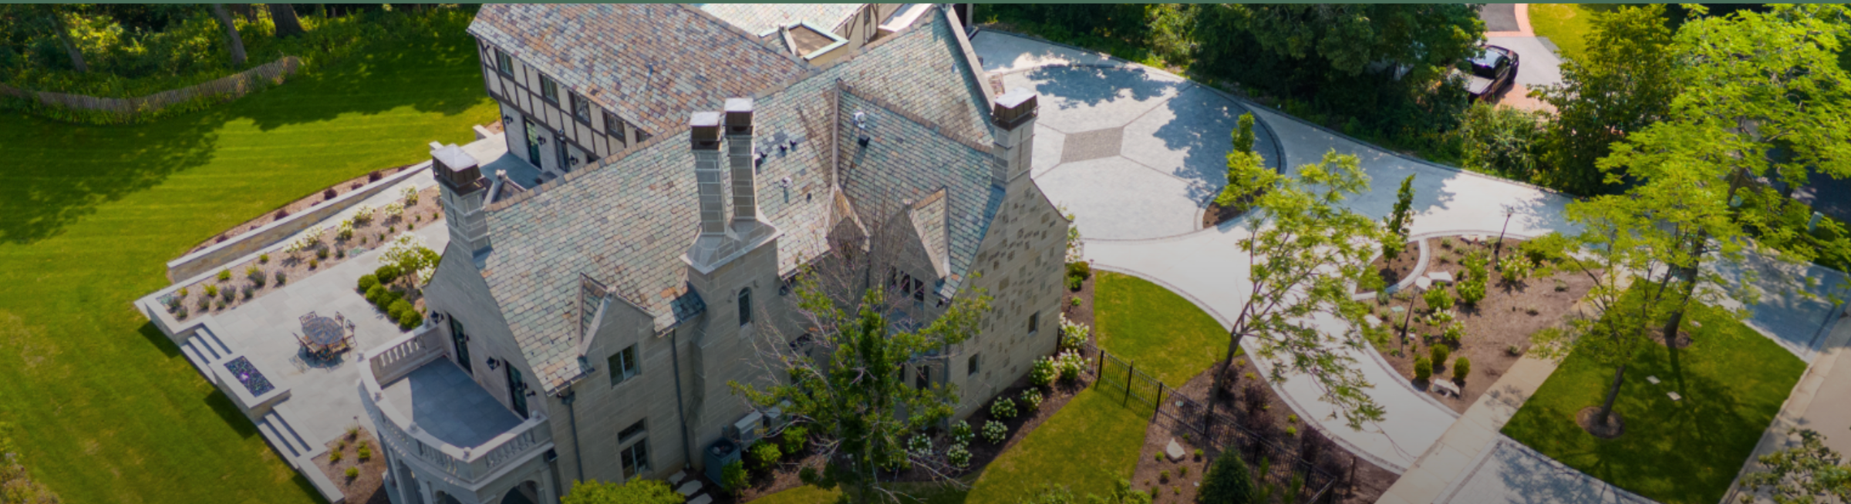
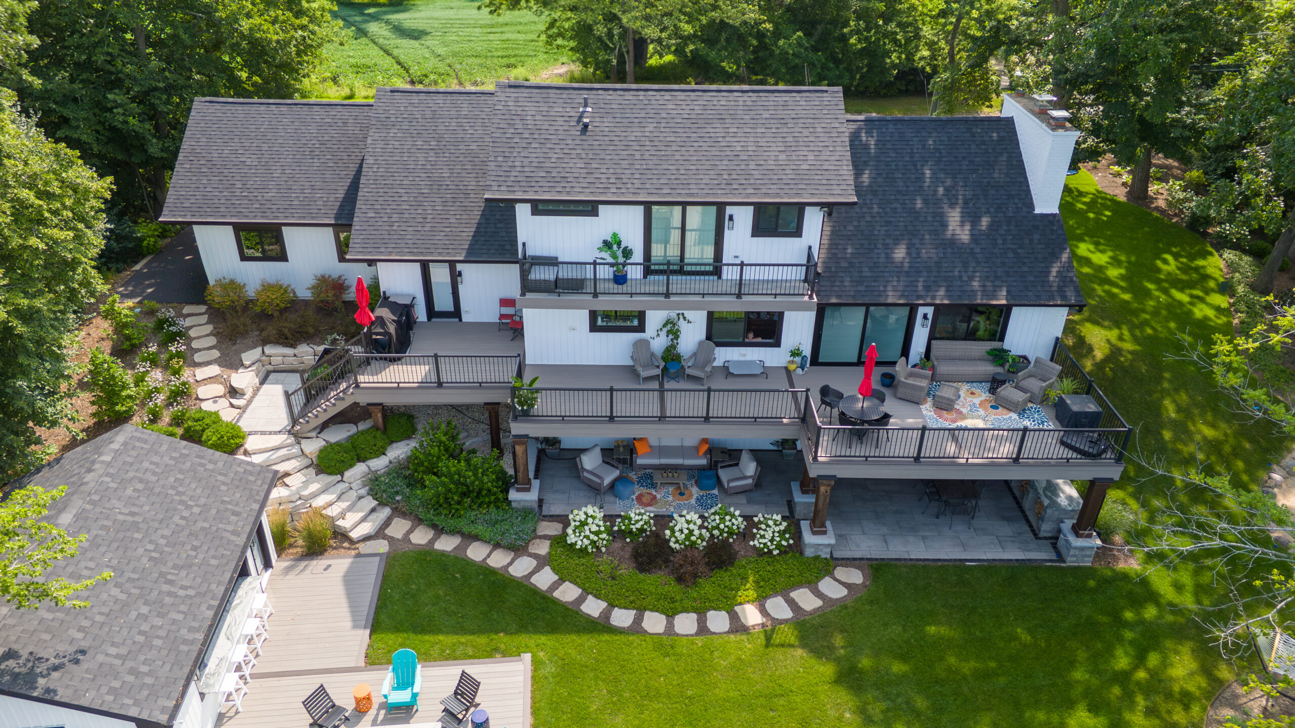
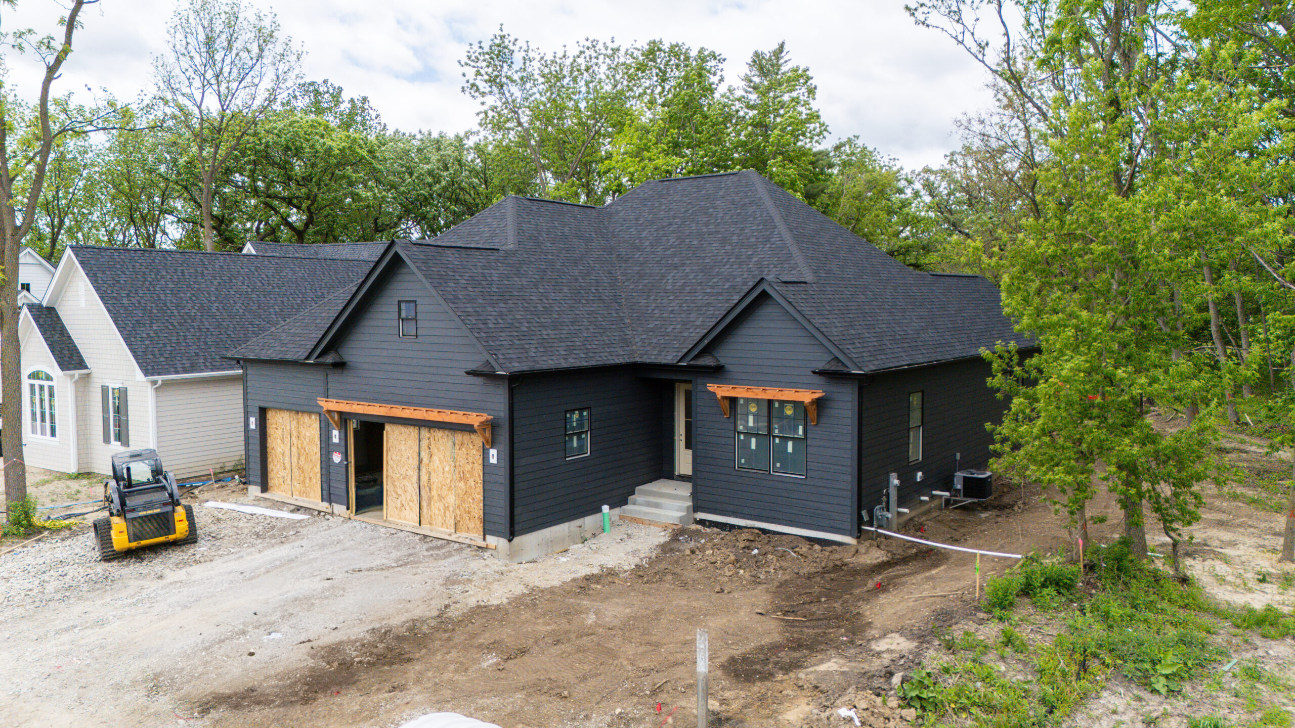
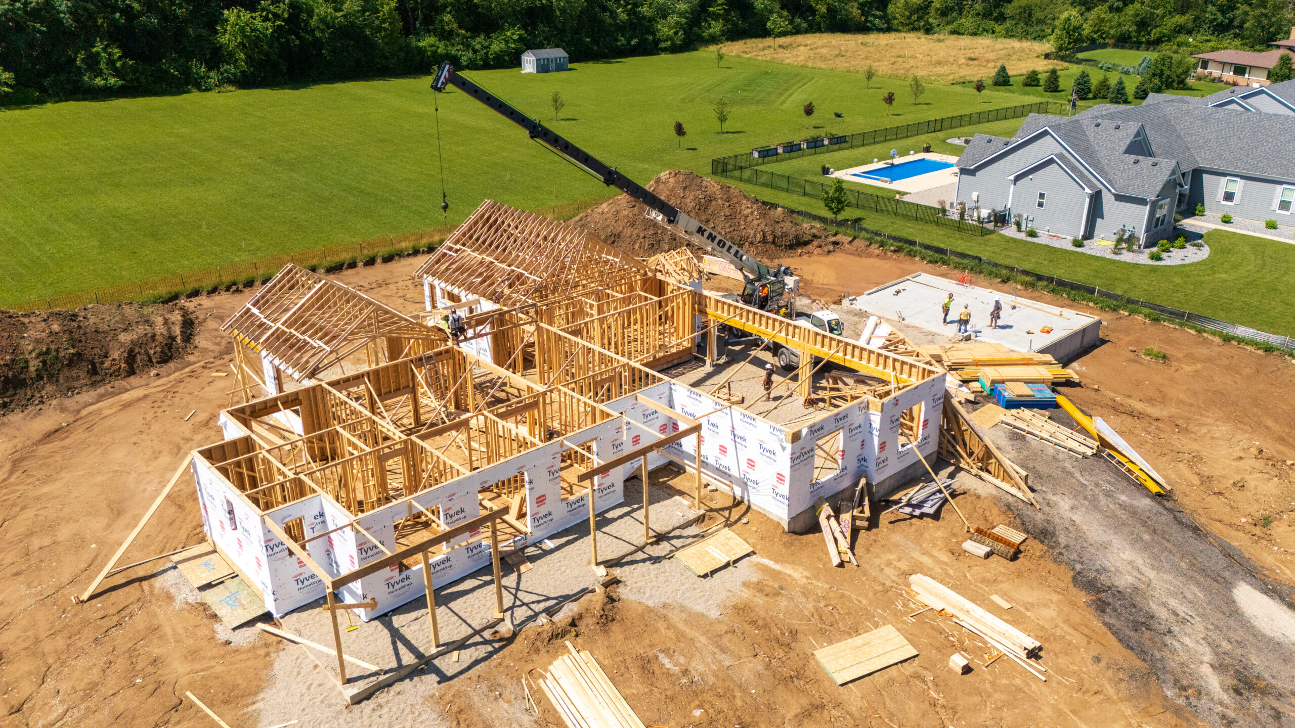
It depends on what the existing house can carry. A sound foundation and frame often make a remodel or addition the better route. When the structure, layout and systems all need replacing, a tear-down and rebuild can be the cleaner option. We walk the house, look at the foundation, structure and mechanicals, and tell you plainly which path makes sense before any drawings are started.
Yes. If you already have house plans from an architect, we build from them. If you are starting from scratch, we can design and build under one contract. Either way, the floor plan is reviewed against the actual lot first: where the sun falls, how water drains, where the driveway and utilities can go, and what the village allows. Lakefront and sloped lots in the northern part of the county need extra attention to grading and drainage before the layout is final.
Heavy soils that hold water, long freeze-thaw seasons and cold winters. That is why foundation drainage, flashing, air sealing and ventilation are settled in the drawings, not left to the crew on the day.
Each municipality in Lake County runs its own permit and inspection process, and review can be stricter in some communities than others. We prepare the drawings for submission, pull the permits, and build the review time into the schedule so the dates you are given are real ones.