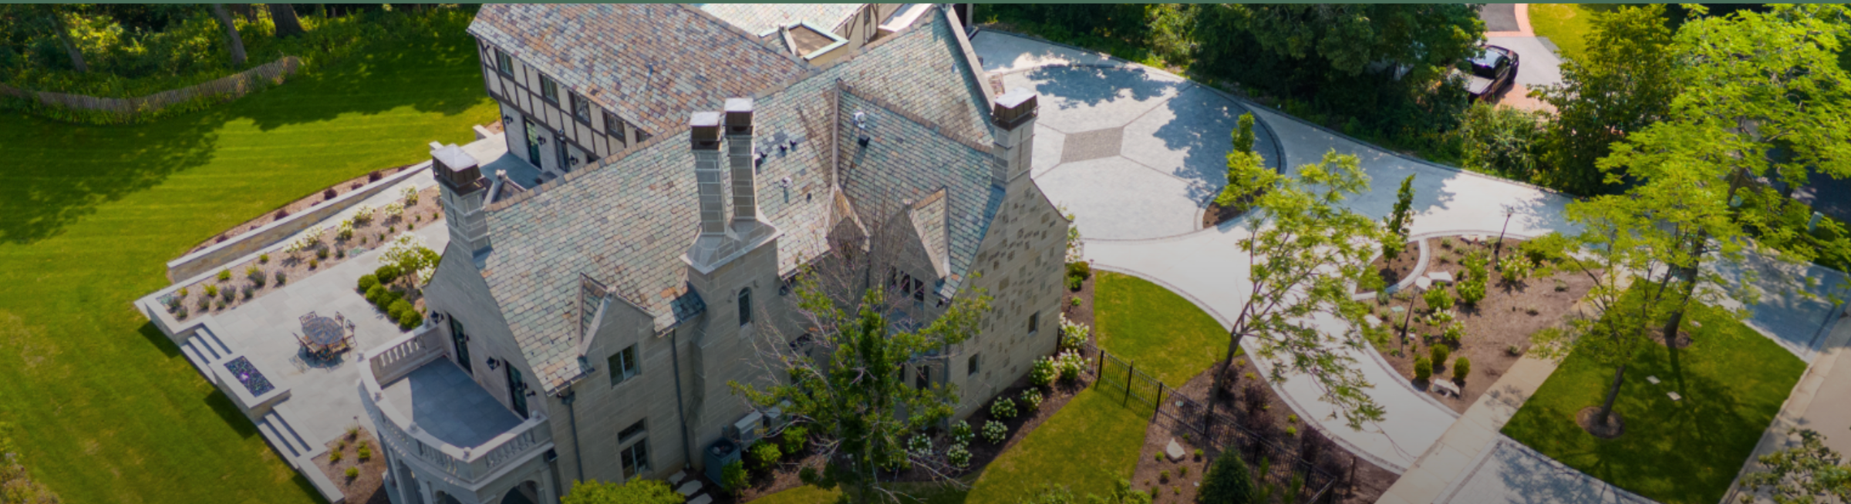
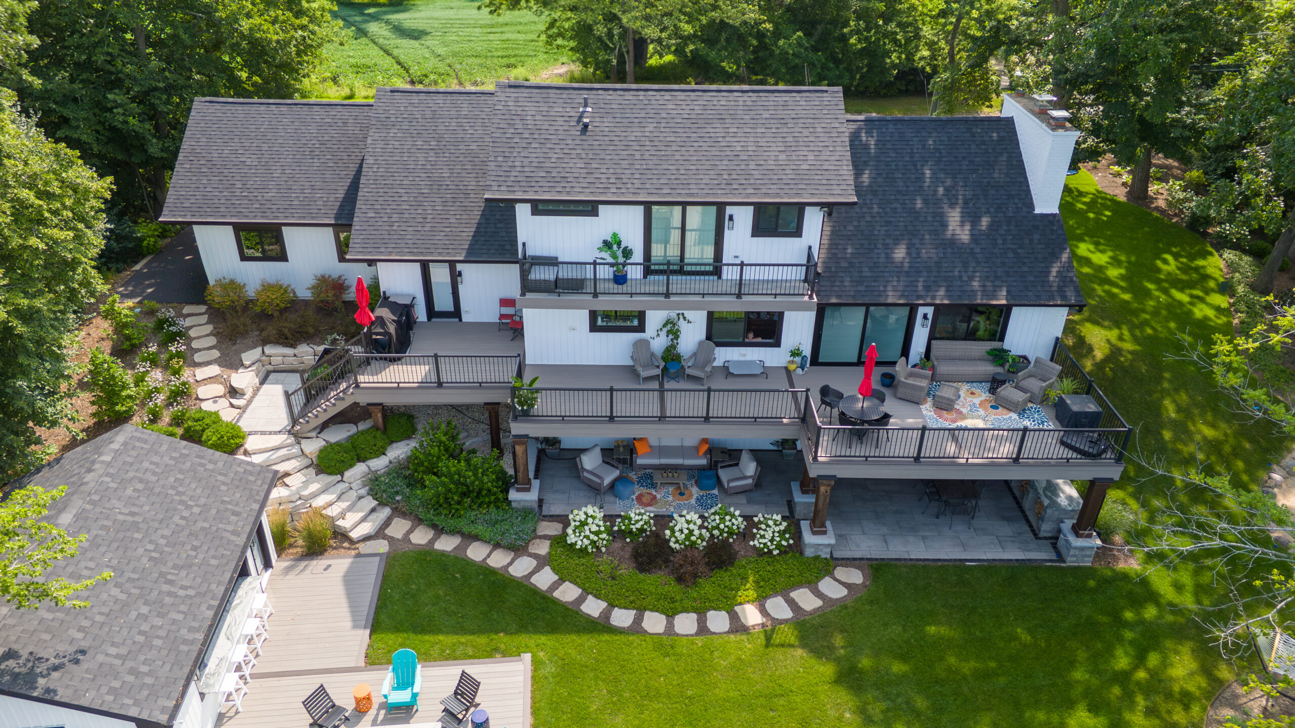
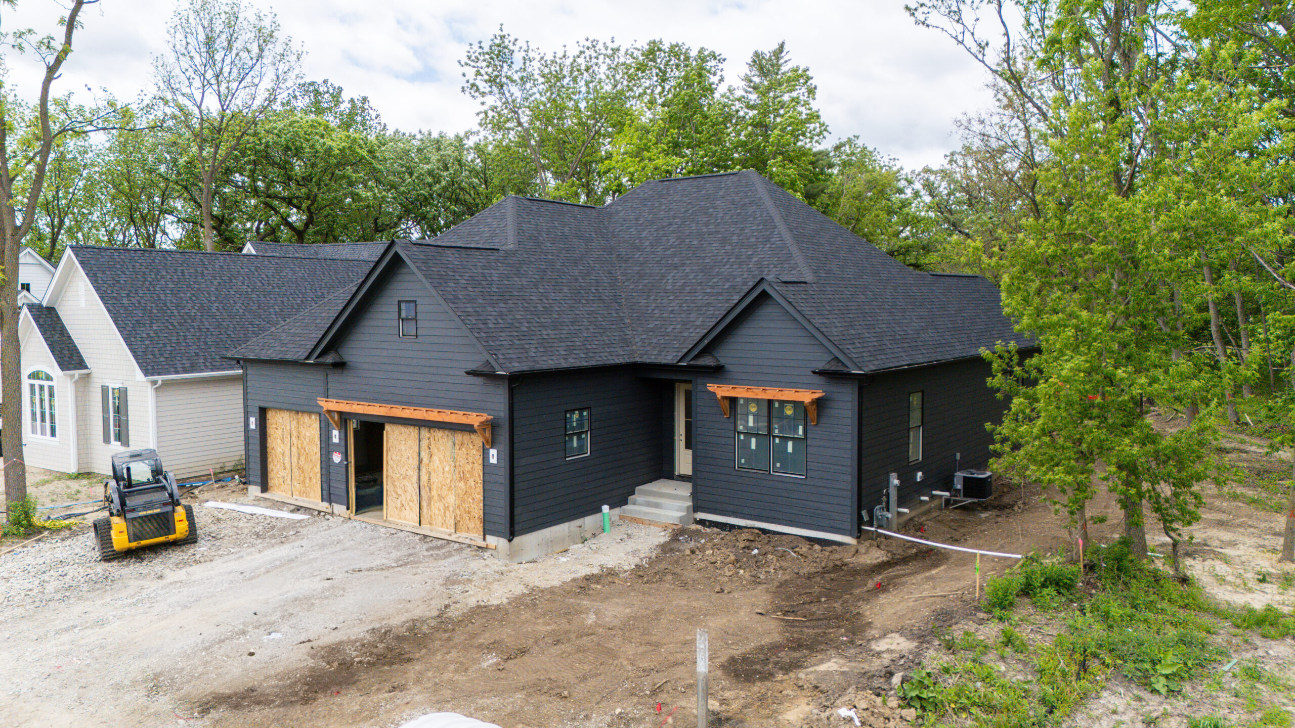
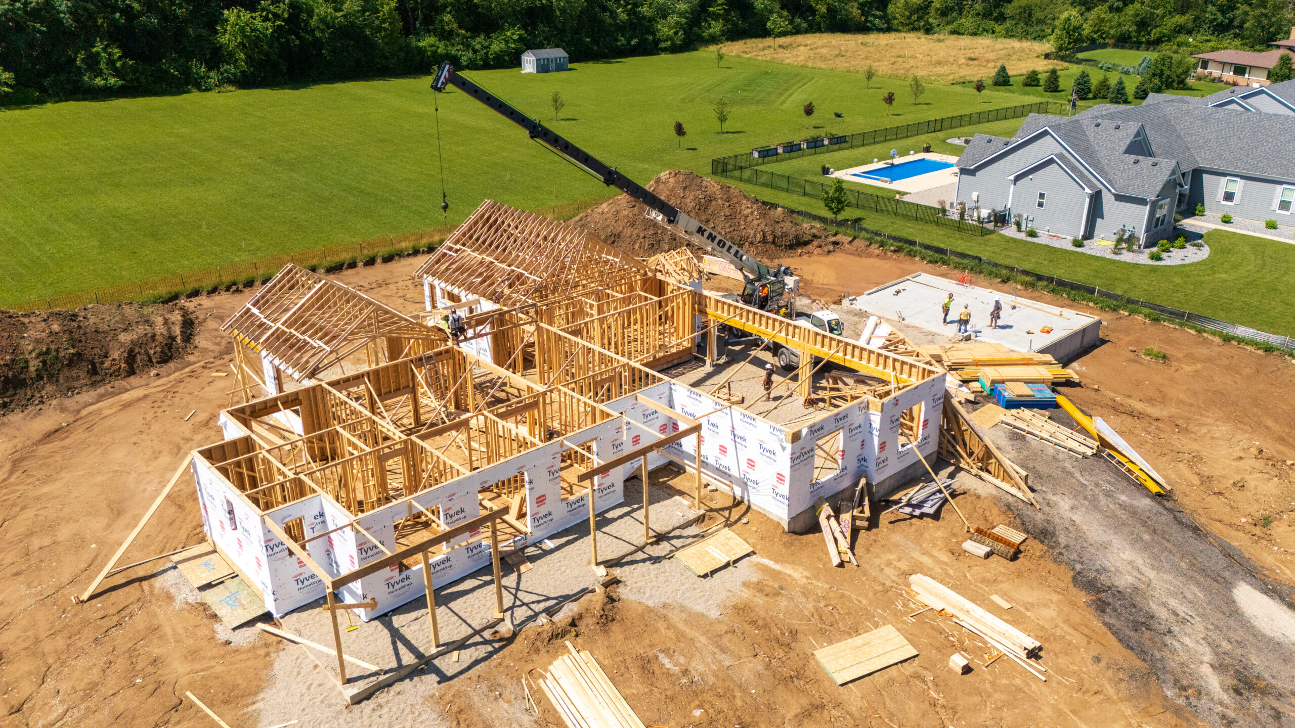
Every custom home moves through the same stages, whether it is a new house, a second story or a whole-house renovation. Knowing them in advance makes it easier to judge any builder you talk to, including us.
Before any design work, we look at the lot or the existing house: soils, slope, drainage, access for equipment, where utilities enter, and what the local zoning allows. On a remodel or a tear-down, that includes the condition of the foundation and framing. This stage decides what is realistic before anyone spends money on drawings.
With design-build, one firm carries the design and the construction under a single contract, so a detail that cannot be built as drawn gets solved internally. If you prefer an independent architect, we build from their plans. Either route ends the same way: drawings and a written scope that you approve before material is ordered.
The written scope is priced line by line, permit drawings are submitted, and items with long lead times such as windows, cabinetry and specialty fixtures are ordered early so they do not stall the job later.
Foundation, framing, mechanical rough-ins, insulation and finishes follow in sequence, with inspections at each required stage. One point of contact keeps you updated, and any change you ask for is priced in writing first.
We walk the finished house with you, list anything that is not right, and close each item out before the job is done.
Looking for a smaller project first? We also handle bathroom remodels in Buffalo Grove.