In most cases, yes. Decks attached to the house, raised decks and new structures such as pergolas typically need a permit and inspections, and the village sets the rules on footing depth, setbacks and railing height. We pull the permits and schedule the inspections ourselves, so you are not the one chasing paperwork or reading code books.
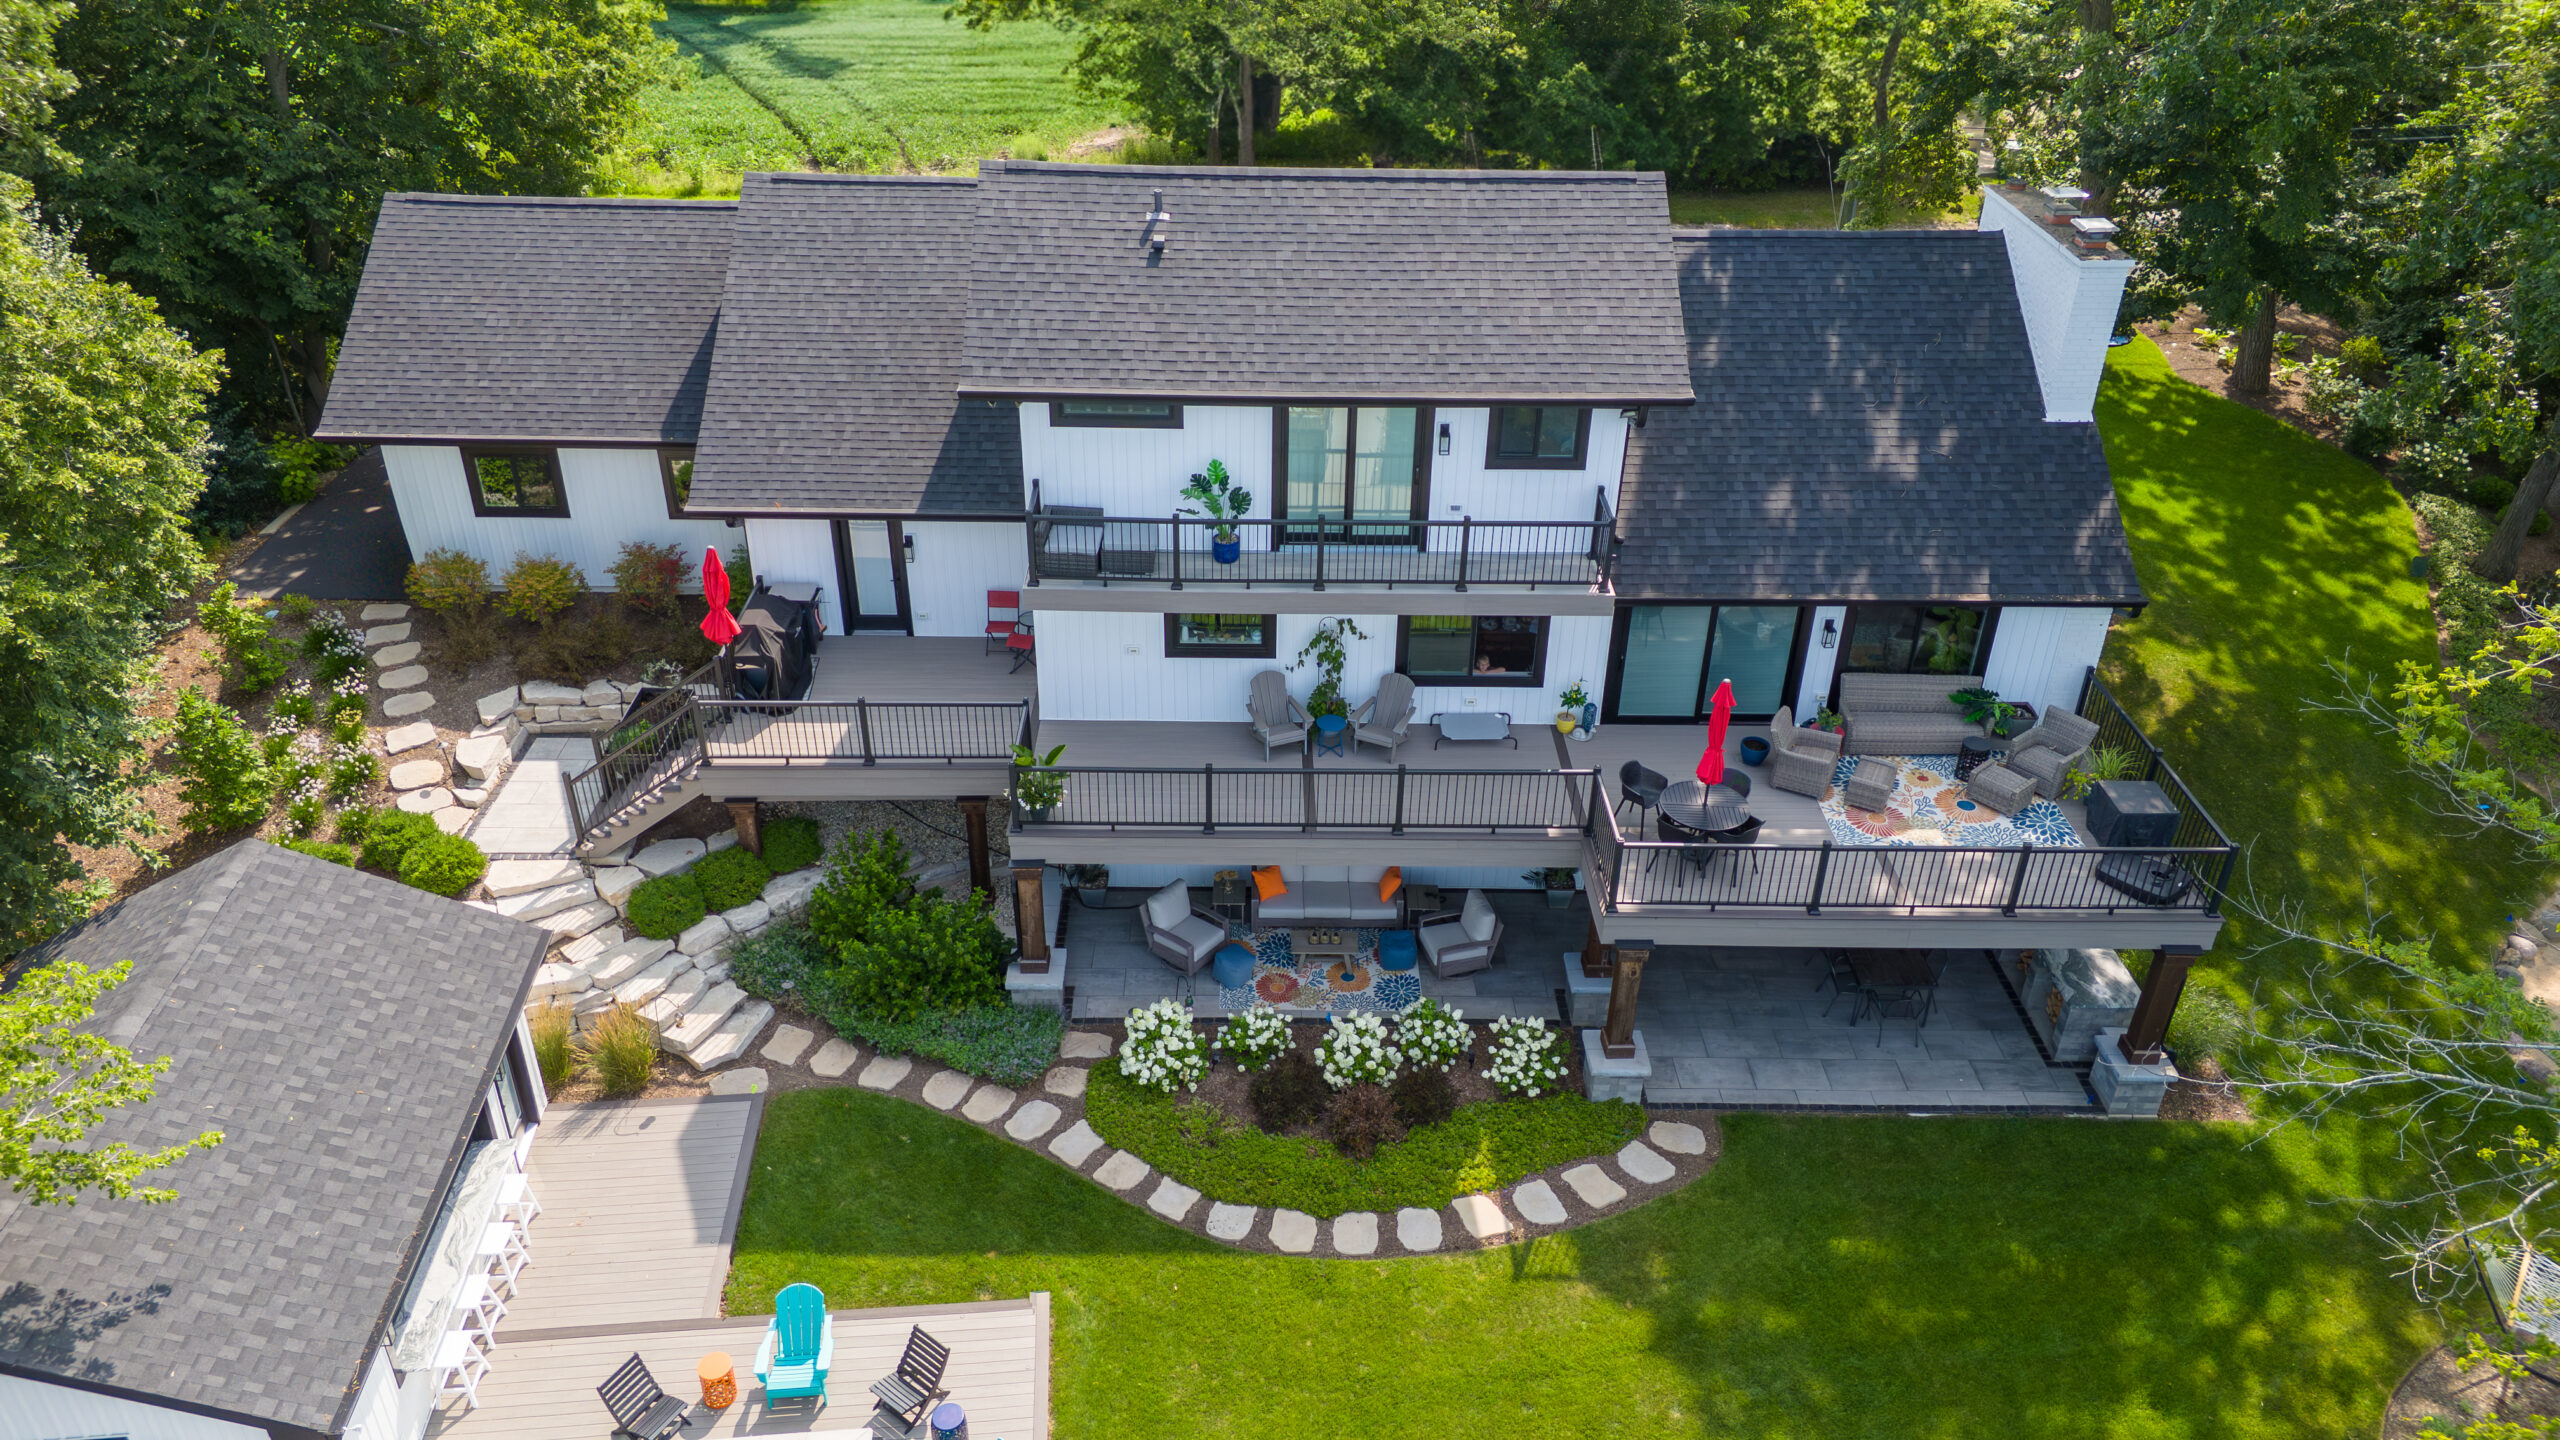
Size is only part of it. The bigger drivers are height off the ground, the number of footings, stairs and railings, the decking material you choose, and how much the site needs to be graded or prepared first. Access matters too: a backyard a machine can reach is simpler to build in than one behind a narrow side yard. Once we have walked the space, the written proposal spells out each of these so you can see where the budget goes.
Wood costs less up front and takes regular sealing or staining. Composite costs more at the start and needs far less upkeep. The framing underneath matters more than either, which is why we focus on footings, flashing and the ledger connection whatever surface you pick.
Yes. A pergola gives a deck or patio usable shade on summer afternoons, and an outdoor kitchen is easiest to plan alongside the patio or deck it sits on, because gas, power and drainage are routed before the surface goes down. Planning them together avoids cutting into a finished patio later.
Fall and winter are a good time to design, settle materials and get permits in hand, so building can begin once the ground allows in spring.